
Kicking Off a New Project
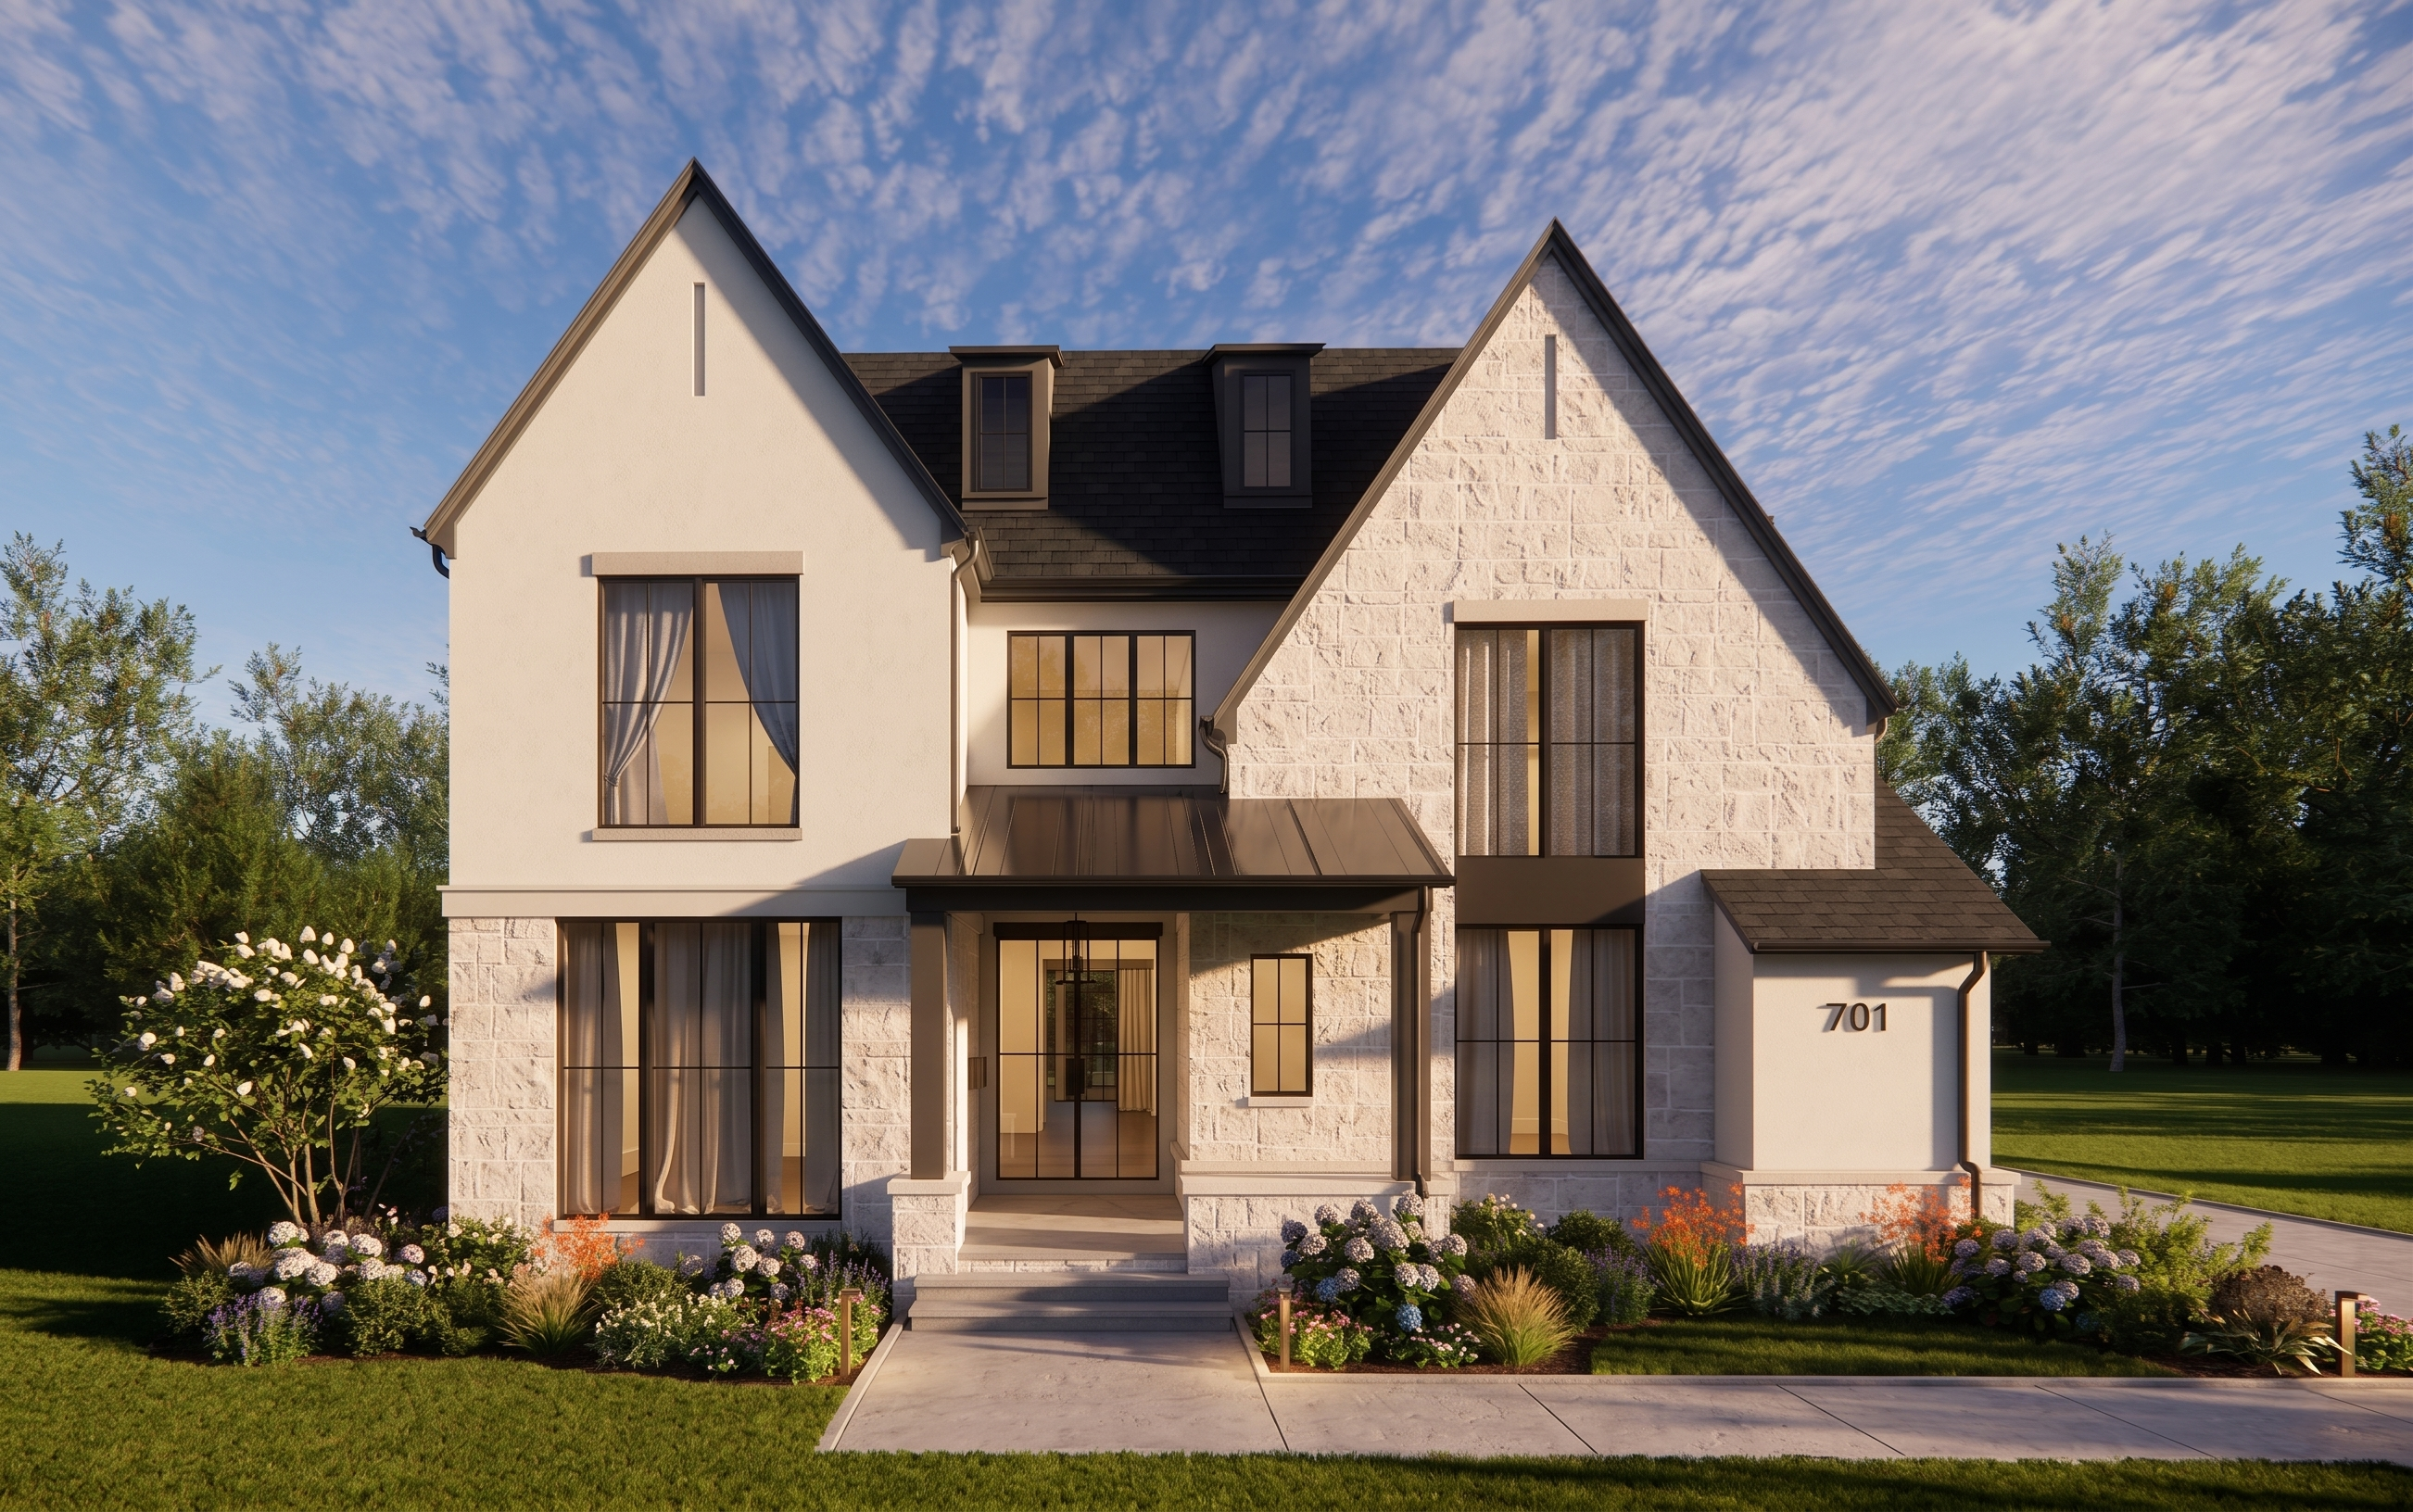
We are so excited to share our latest custom project in Glen Ellyn with you! This home is being built for a wonderful family whose kids are already counting down the days until they can run through the yard and settle into their new space. Designed to offer a warm balance of everyday functionality and timeless design, 701 Hill is set to be the backdrop for years of family memories. Take a look at the exterior renderings below!
Street View & Curb Appeal
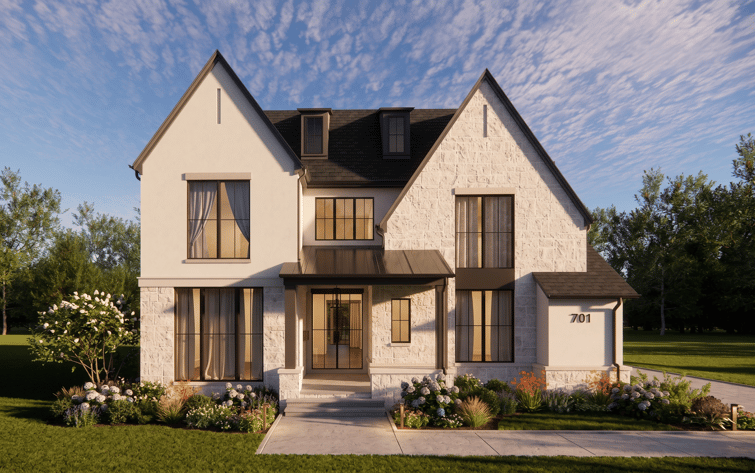
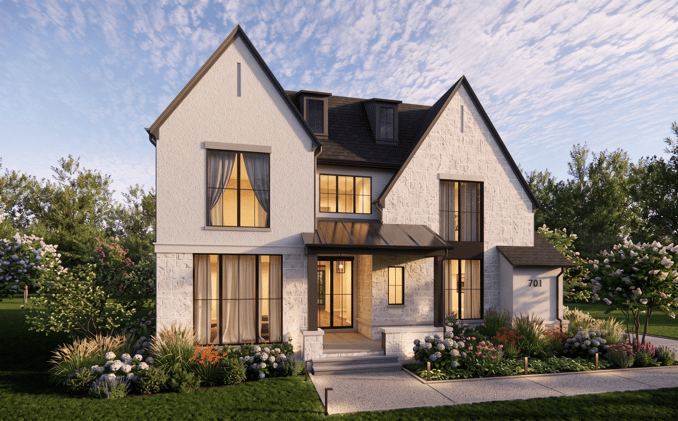
The front view showcases a fresh, classic look with a bright textured masonry paired with clean, dark-framed windows. Symmetrical gables create a bold architectural statement from the street, while a covered front porch creates an inviting entry for family and guests alike. Low-profile garden beds, subtle pathway lighting, and lush flowering shrubs frame the front walk to complete the welcoming feel.
Depth & Dimension
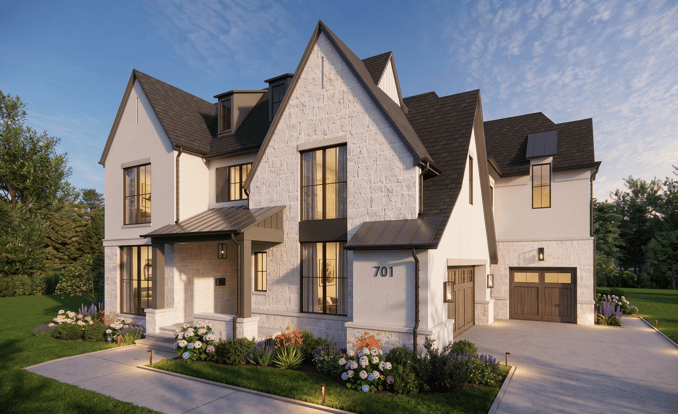
Looking at the home from the front angle, you can see how gracefully the structure carries its depth. Architectural dormers atop the dark shingle roof add rich texture and character, while warm interior lights soft-glow through the windows to highlight the home's open, airy layout. Side-entry garage bays and neat hardscape pathways keep the focus centered on the home's stunning curb appeal.
Back Porch & Patio
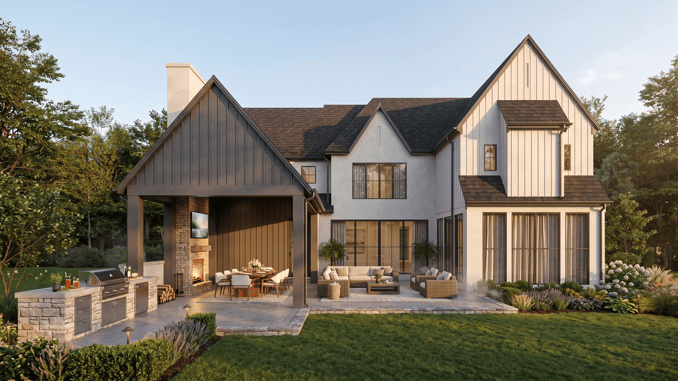
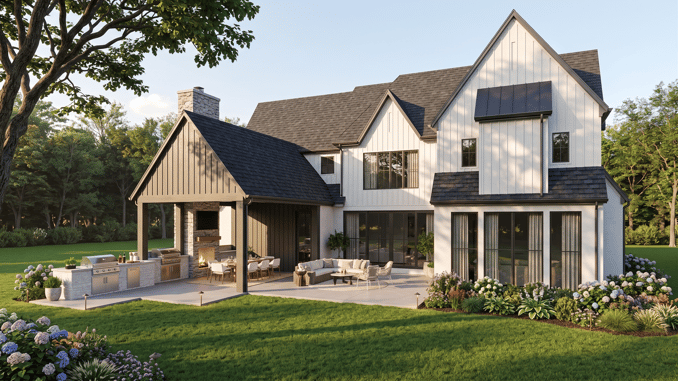
Around the back, the home opens up into an exceptional outdoor living area designed for easy living and entertaining. A covered porch area complete with an outdoor fireplace forms a comfortable focal point for crisp evenings. Beside it, a fully equipped outdoor kitchen and dining patio sit right off the main house, surrounded by manicured lawn and soft perimeter lighting. It is the perfect spot for parents to relax while the kids play out in the yard.
Seamless Indoor-Outdoor Flow
From the rear angle, the layout highlights an effortless flow between indoor rooms and outdoor spaces. Broad glass doors line the main living areas to bring in plenty of natural light throughout the day. Layered landscaping, stone-lined garden borders, and subtle step lights round out a backyard that feels like a private retreat.
Building a home is so much more than a construction process, it’s a personal journey built on trust and shared vision. We’re truly honored to partner with this family and can't wait to watch every detail come together.
To follow along as this home takes shape, head over to the Oakley Home Builders Instagram, that's where the best details always are.
If you're starting to picture your own version of home, reach out anytime!