
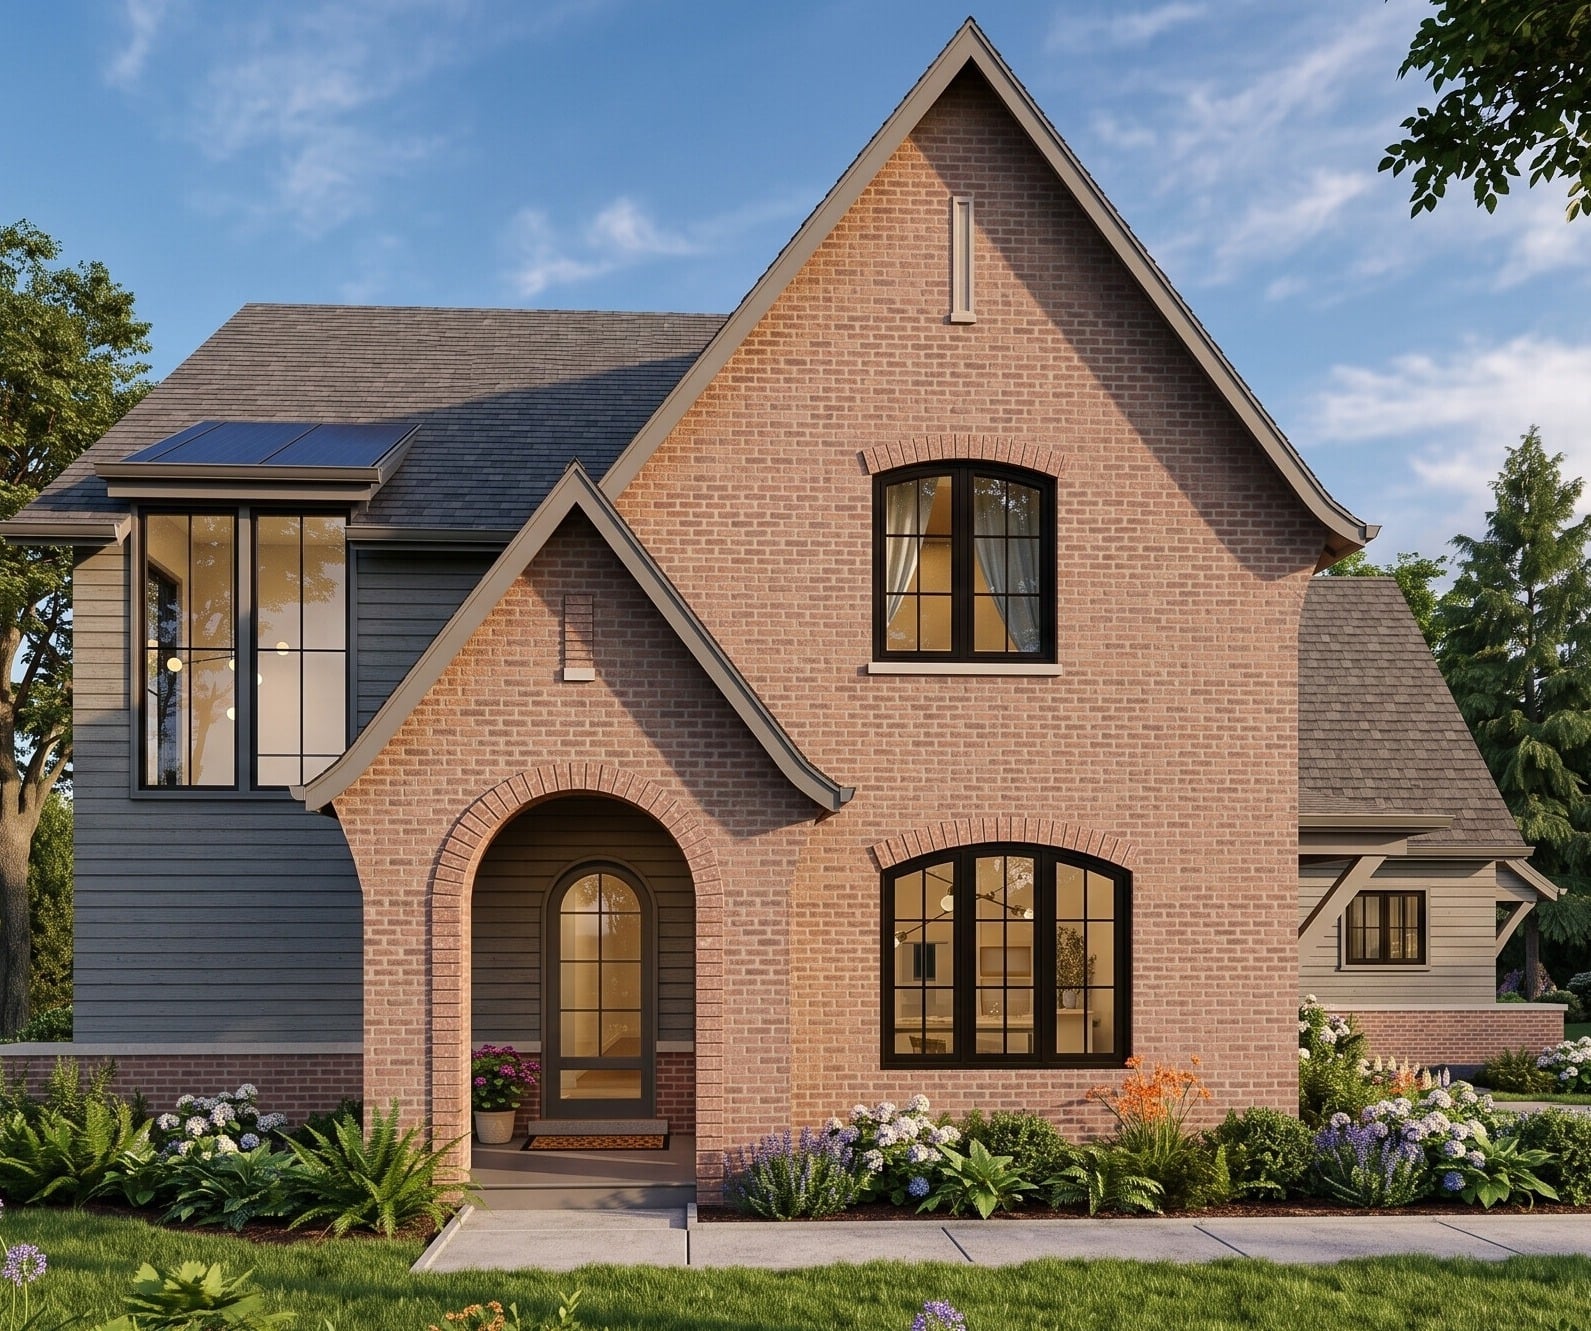
Some homes immediately make you want to slow down and stay awhile to admire all of the intricacy in design, this one does exactly that. Join us in kicking off our newest home in Glen Ellyn, Illinois.
Introducing the Exterior
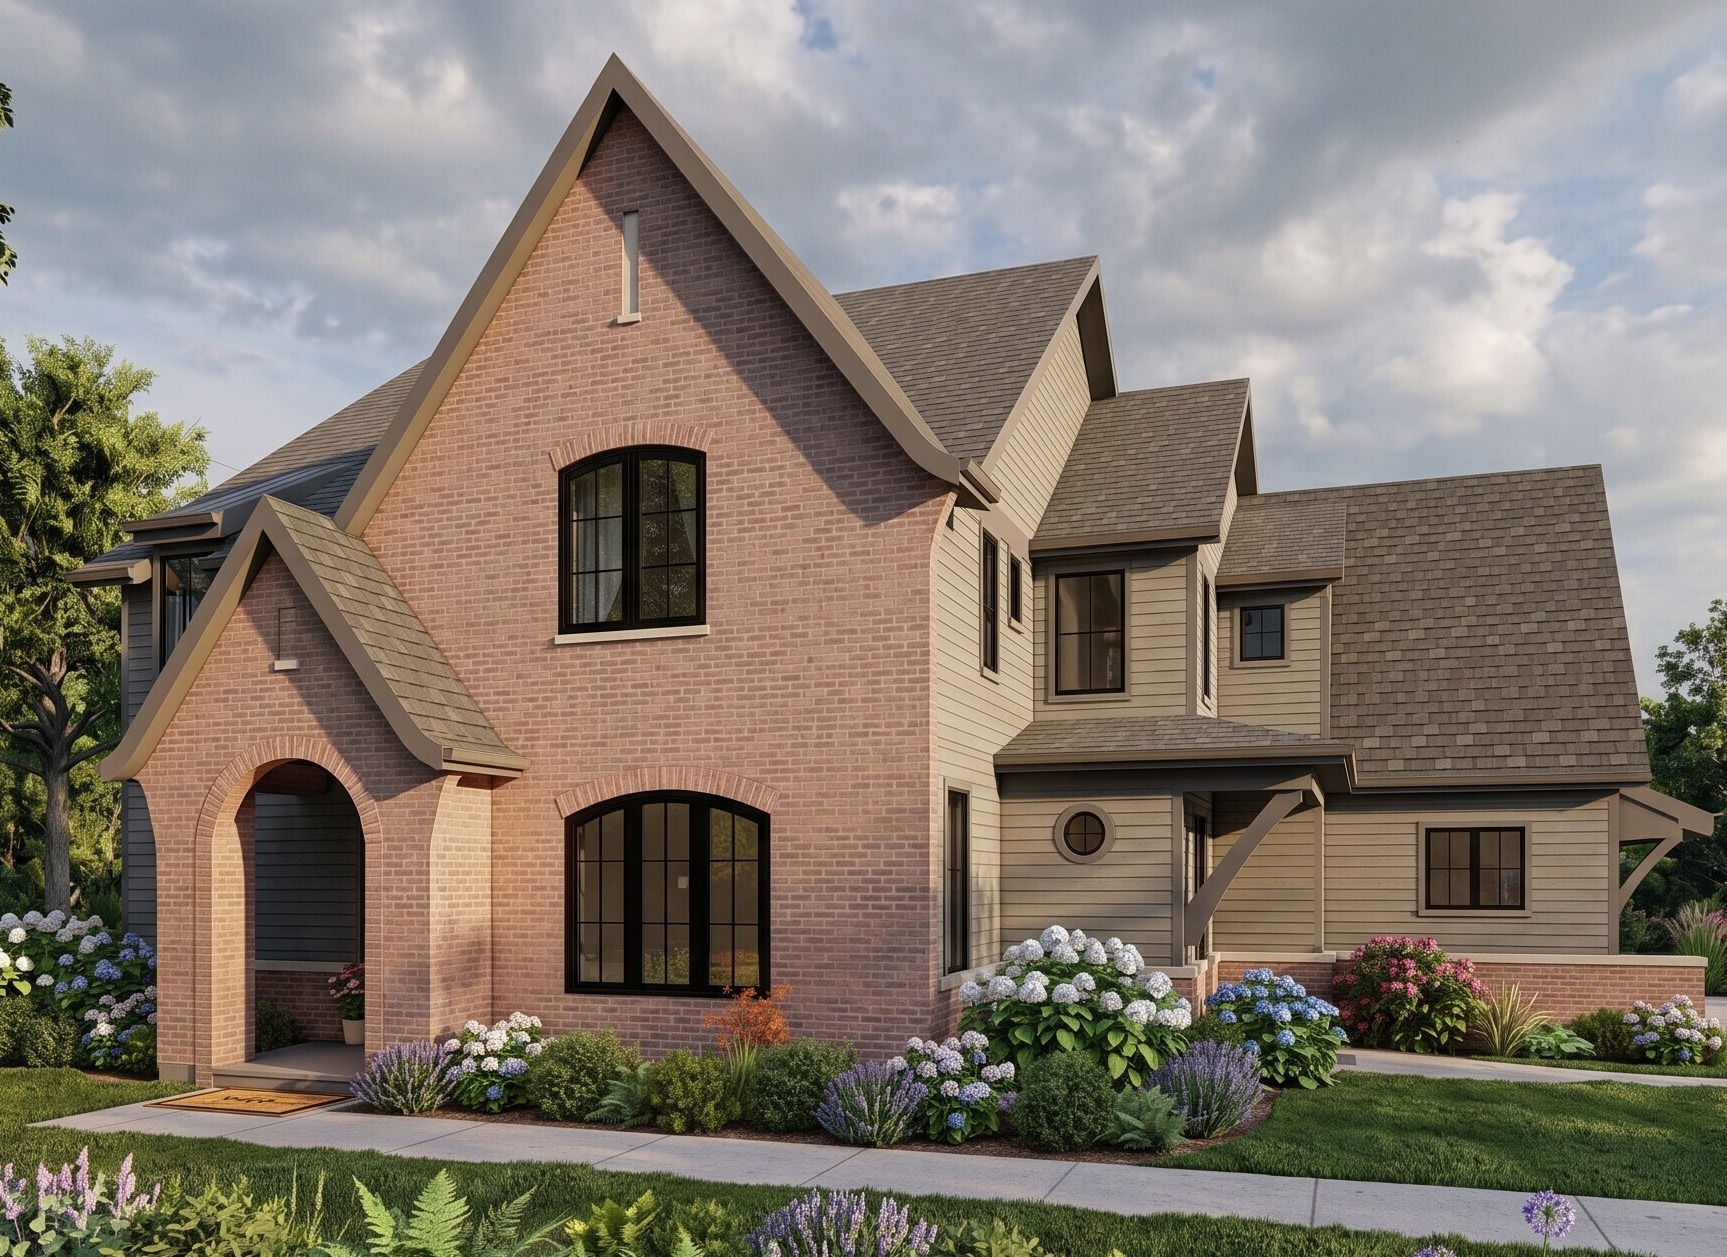
The exterior sets the tone immediately with its charming arched entry, steep rooflines, and soft, warm brick façade. Dark windows add just the right amount of contrast, while the surrounding landscaping softens the architecture beautifully and gives the home a settled, established feel.
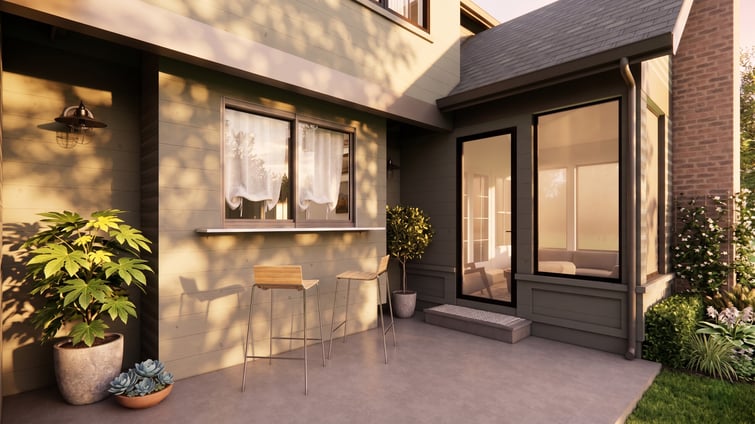
What we especially love is how the design balances traditional elements with fresh, modern touches. It’s the kind of exterior that feels equally beautiful dressed up for the holidays or simply glowing at golden hour on a summer evening.
Taking a Look Inside
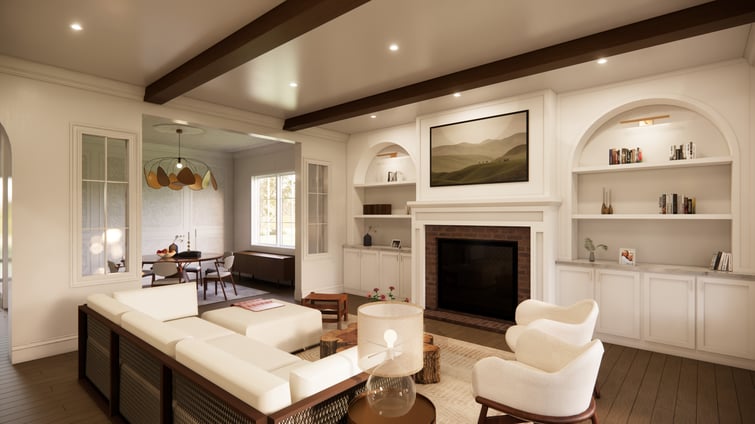
The open flow of this space between the living room and dining room is something our families consistently tell us they love, making everyday life feel connected without sacrificing the comfort of having a room that's truly your own. It's the kind of space that's designed to grow with you — whether that's a quiet evening by the fire or a house full of people you love.
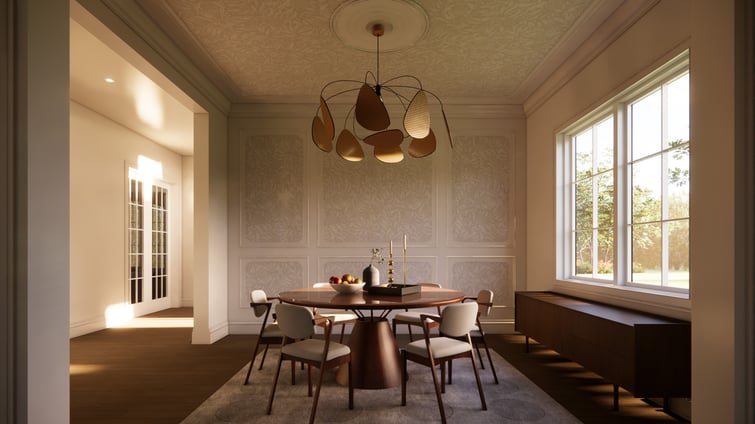
The dining room carries that same sense of warmth and quiet elegance. Sunlight pours through oversized windows, highlighting the detailed wall paneling and softly textured ceiling overhead. Paired with warm wood furnishings and soft neutral tones, the room feels elevated but incredibly approachable.
It’s easy to imagine this space hosting everything from holiday dinners to slow Sunday breakfasts and impromptu weeknight gatherings with friends.
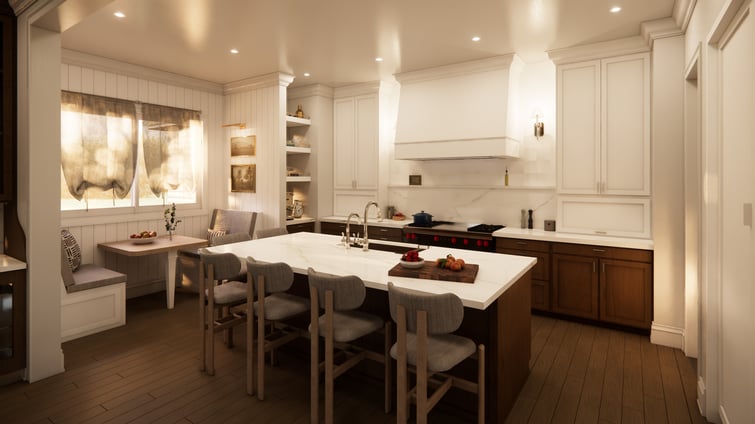
Beyond the larger gathering spaces, this home is filled with smaller moments that make everyday living feel especially warm and personal. One of our favorite examples is this charming breakfast nook tucked just off the kitchen creating a space that feels both functional and incredibly inviting.
It’s spaces like this that truly define the home, not just the grand architectural gestures, but the thoughtful corners designed to be enjoyed every single day.
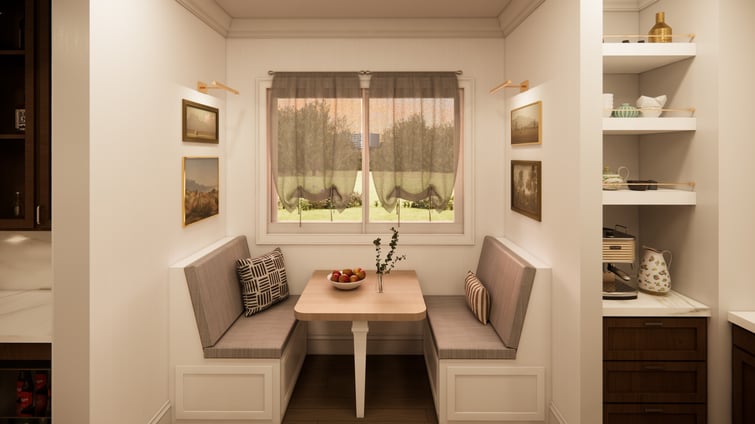
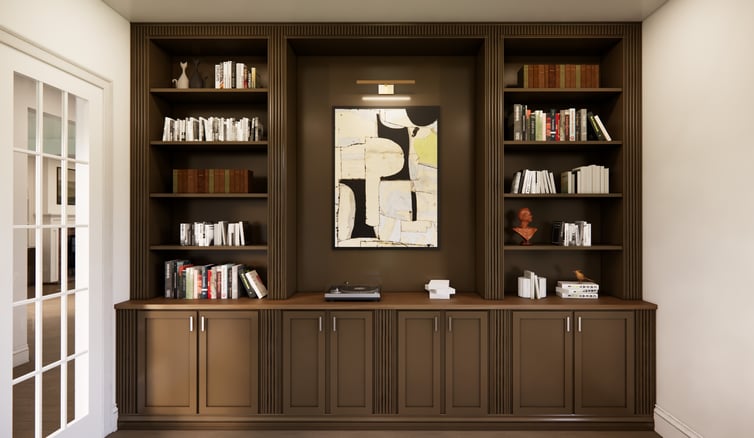
This house is full of delightful detailing, built ins, and expert craftsmanship which perfectly blends the personal touch Oakley Home Builders is known for.
Primary Bath Designs
The primary bath carries the same timeless, tailored feel found throughout the rest of the home, while introducing a quieter sense of calm and retreat. Wrapped in soft wall paneling and a light, airy palette, the space feels elegant without ever feeling overly formal.
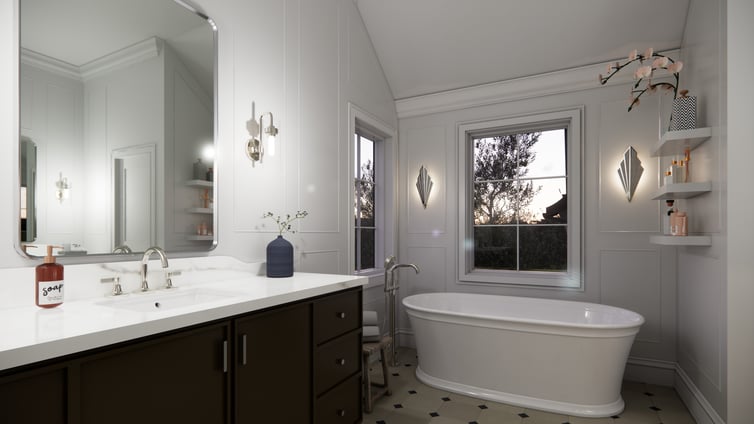
A freestanding soaking tub positioned beneath expansive windows creates an especially peaceful focal point perfectly placed to capture natural light throughout the day while maintaining a feeling of privacy and serenity. Clean-lined plumbing fixtures and subtle mixed metals from Kohler, Kallista, and Brizo bring the elegance to life.
Like the rest of the home, this space was clearly designed not just for beauty, but for daily rituals to feel a little more elevated.
We are so excited to start crafting this detailed dream home.
If you are ready to start defining your own version of luxury, contact us today.
We would love to transform your dream home into our vision.
Do you want to be the first to know about the selections and finished home photos? Join our newsletter for an insider's look at all of our projects!