
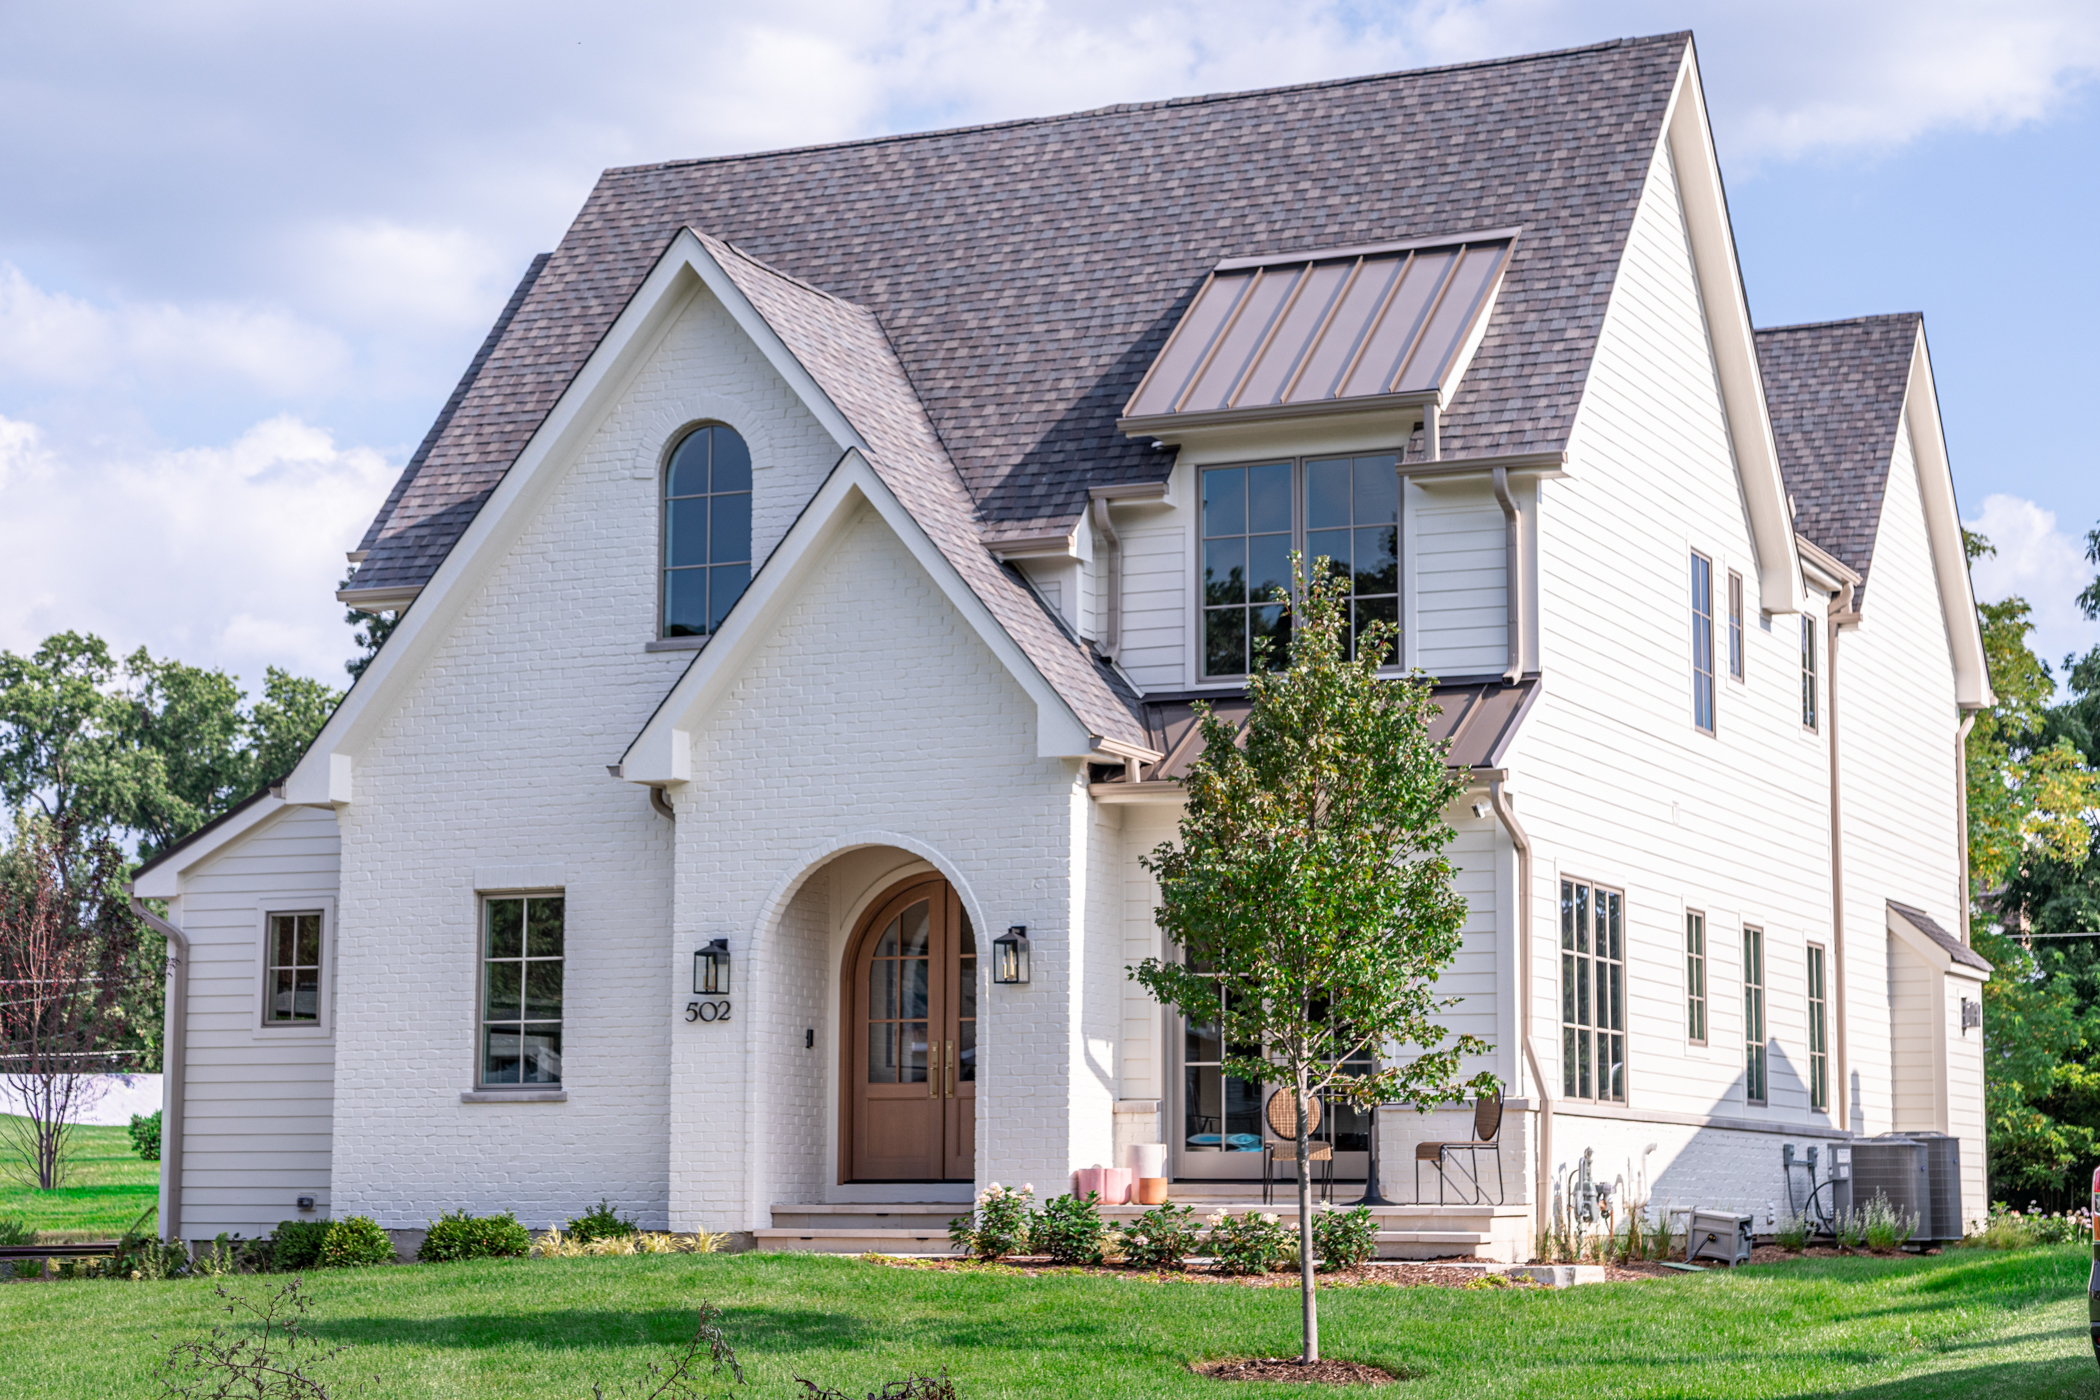
Welcome to Wakeman Ave, a stunning custom home nestled in the heart of Wheaton, IL. Combining elevated craftsmanship with effortless everyday living, this home delivers thoughtful design around every corner.
Curb Appeal
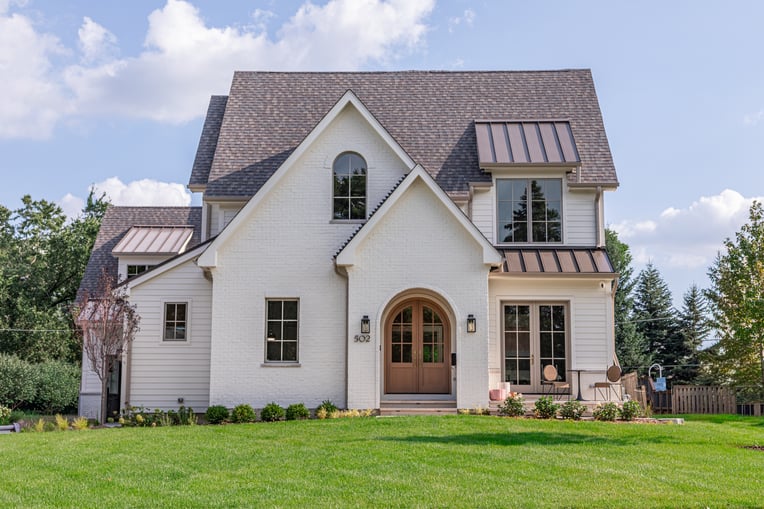
From the street, the home makes an immediate statement with its painted white brick exterior, clean rooflines, standing-seam metal accents, and an inviting arched front entryway.
The Living Room
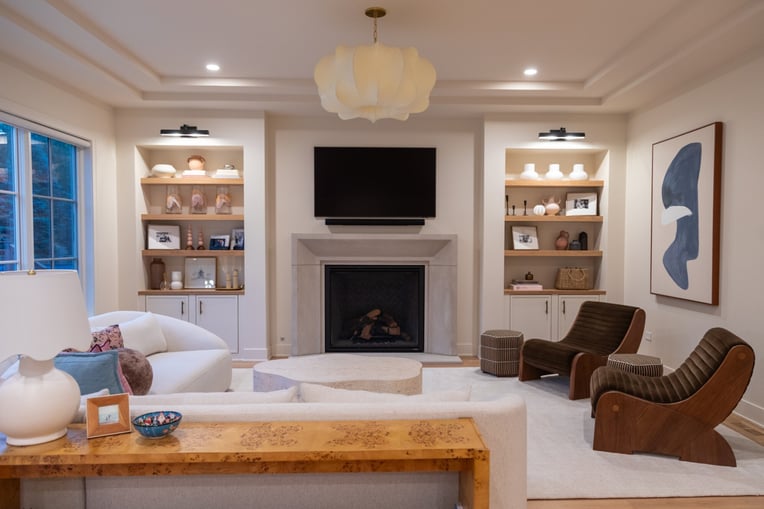
Inside, the open living room centers around a sleek modern fireplace framed by custom shelving and cabinetry, offering a bright and balanced space to relax or gather with family.
Kitchen & Dining Room
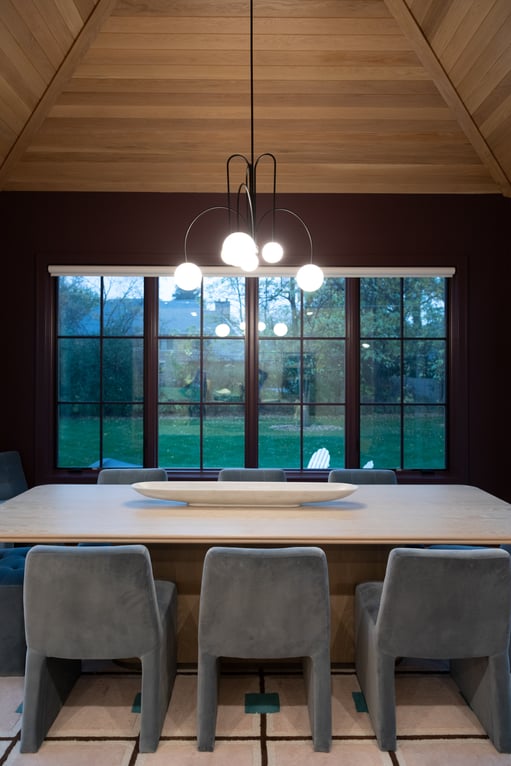
Flowing naturally from the living area, the kitchen features a large waterfall island, warm two-tone cabinetry, and ample prep space. Right beside it, the dining room stands out with its moody color palette, rich vaulted wood ceiling, and views out toward the backyard.
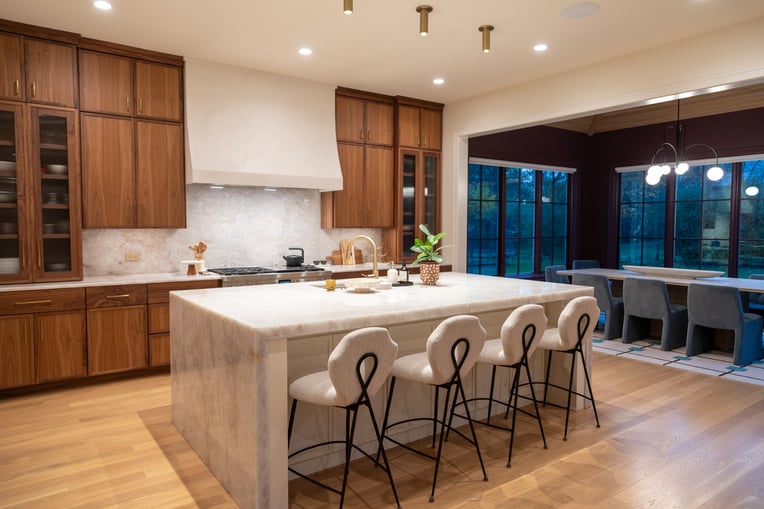
Such a fun ceiling!
Primary Bathroom
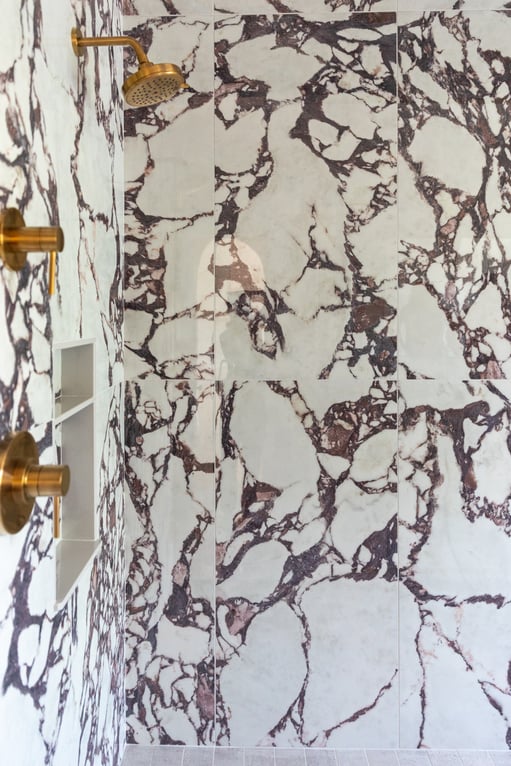
The primary bath serves as a private, spa-like retreat. It features a freestanding soaking tub tucked beneath an elegant archway, paired with a walk-in shower wrapped in dramatic, high-contrast stone.
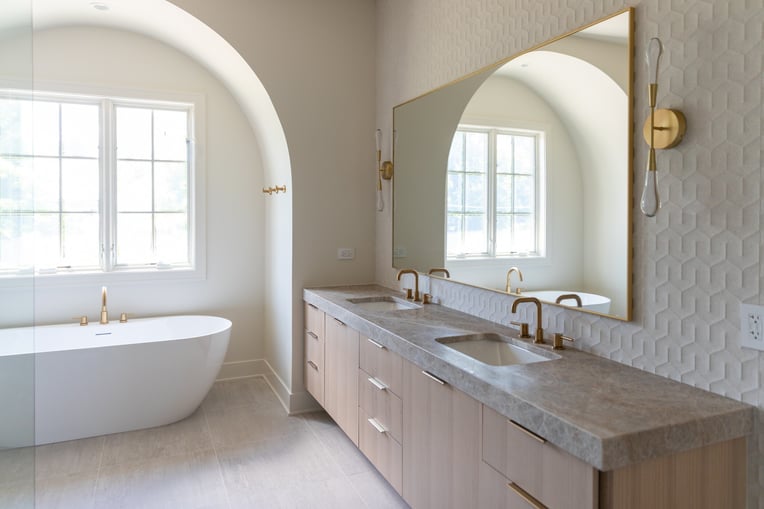
Look at how stunning!
Basement Entertaining Area
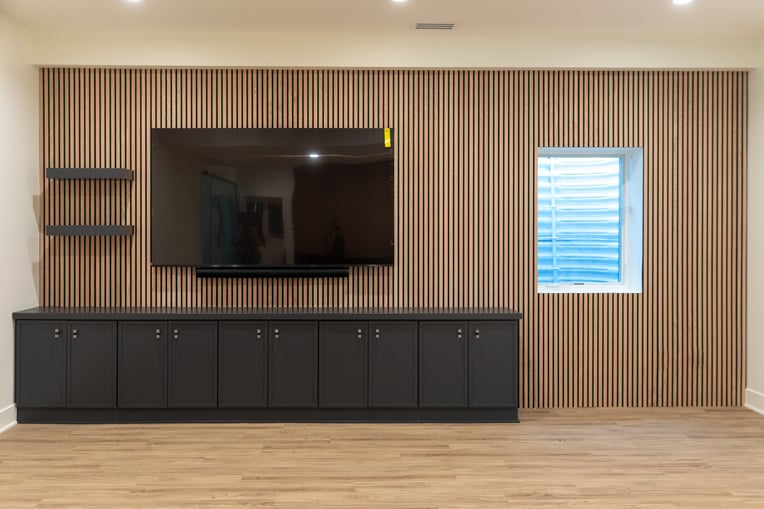
Downstairs, the finished lower level is built for hosting. The media space is anchored by a contemporary wood slat accent wall with integrated lower cabinetry, creating a stylish, cozy spot for movie nights and game days.
Are you ready to start your dream home? We are ready to help you find the perfect lot and start planning for your custom home. Our differentiated design-build approach makes the process seamless and efficient. Contact us today to learn more.
