
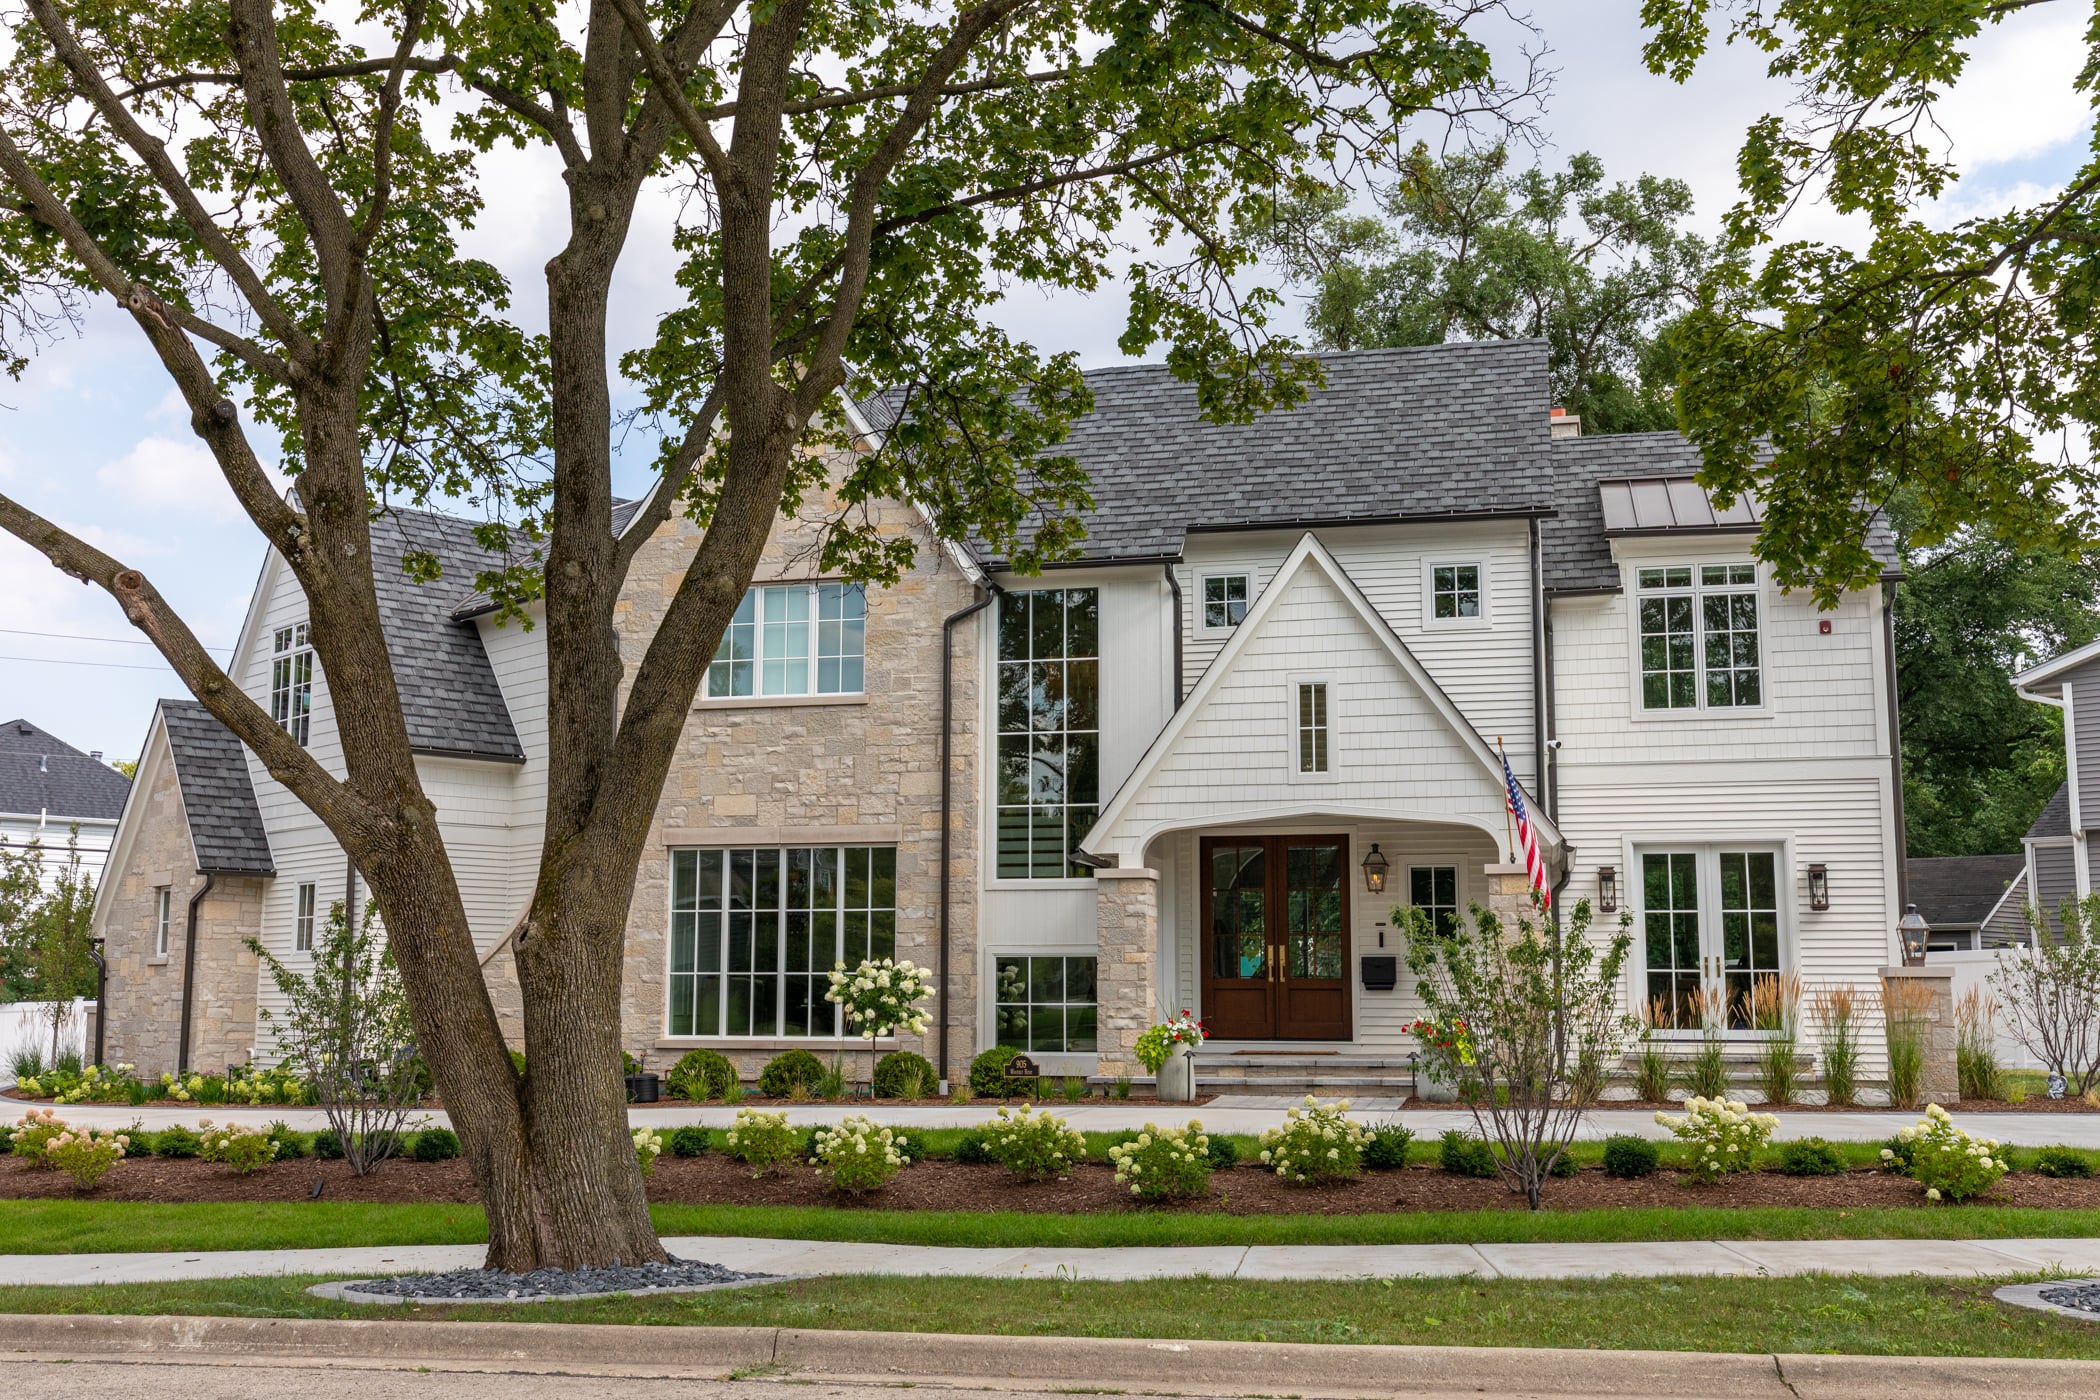
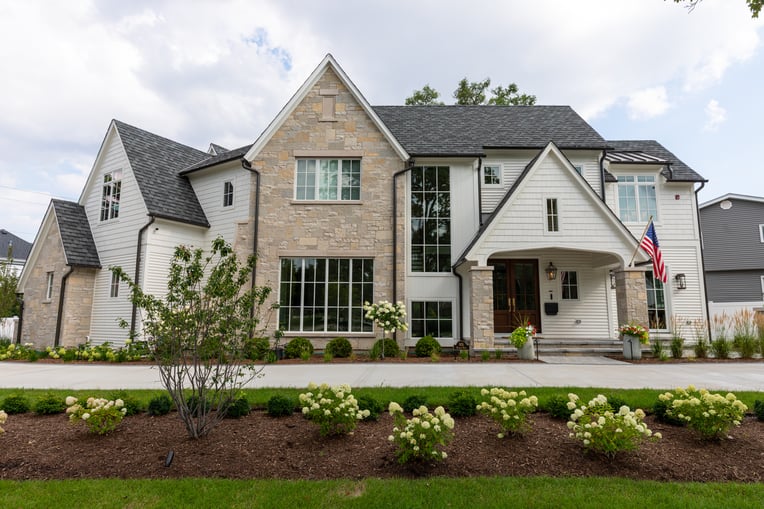
Tucked away in the charming town of Glen Ellyn, IL, Waverly Rd is one of those custom builds where timeless curb appeal meets functional, everyday luxury. Glen Ellyn has always been known for its tree-lined streets, vibrant downtown, and close-knit community feel, making it the perfect setting for a home of this scale.
The Exterior & Curb Appeal
From the street, the exterior immediately catches your eye with its balance of warm, natural stonework, clean white siding, and classic architectural peaks. Massive double-height windows bring a modern touch to the facade while hinting at the bright, open spaces waiting inside. A covered front porch and rich wood entry door tie the entire elevation together, creating a welcoming first impression.
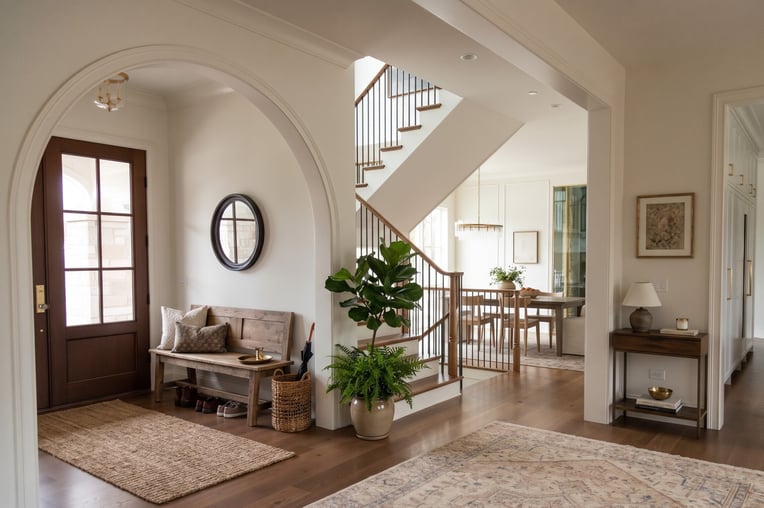
The Entry Foyer
Step through the front door into the entry foyer, where graceful arched doorways immediately frame views into the rest of the home. Warm hardwood floors flow underfoot, leading your eye toward the open staircase and sunlit dining room beyond. It’s an inviting, intentional layout that feels open and connected without losing that sense of warmth.
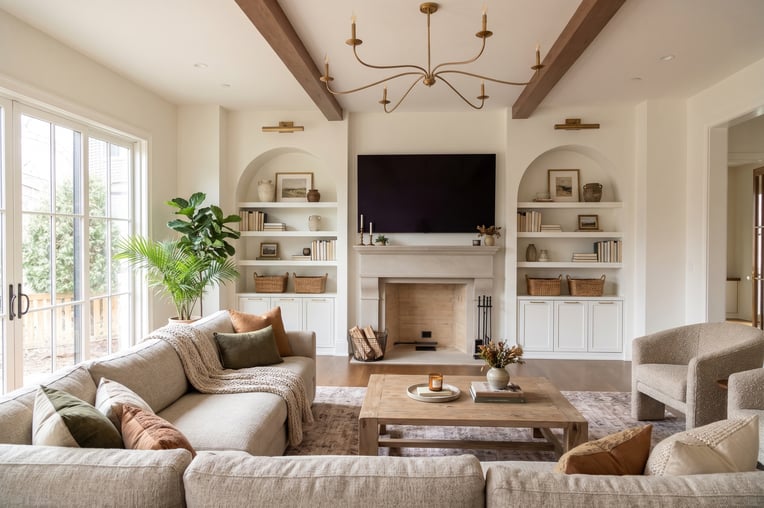
The Living Room
Just off the main hallway, the living room serves as the cozy heart of the home. Exposed ceiling beams add natural texture overhead, drawing attention to the focal fireplace anchored by custom arched built-ins on either side. Tall French doors open directly to the outdoor living area, flooding the room with natural light throughout the day.
The Kitchen
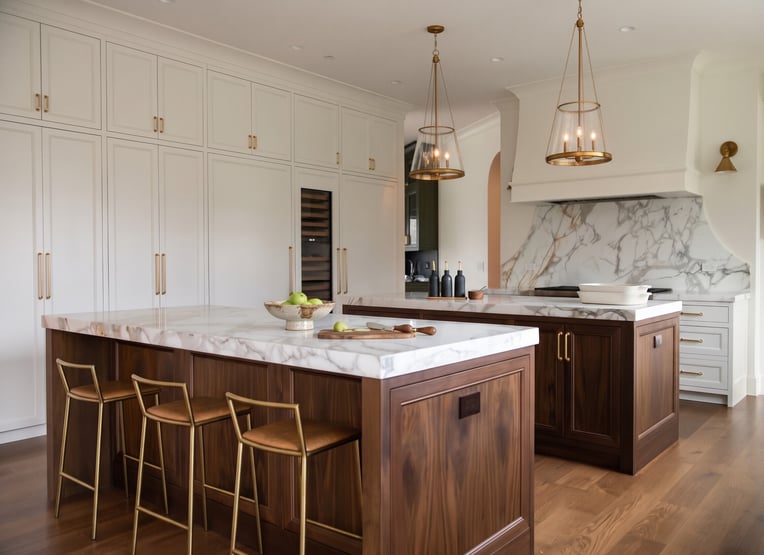
For anyone who loves hosting, the kitchen is where this home truly shines. Centered around massive double islands topped with thick, richly veined stone, there’s endless room for meal prep on one side and casual bar seating on the other. Seamless floor-to-ceiling cabinetry, a built-in wine column, warm brass accents, and a dramatic slab range hood create a space that feels just as functional on busy weekday mornings as it does during a crowded dinner party.
The Dining Room Wine Display
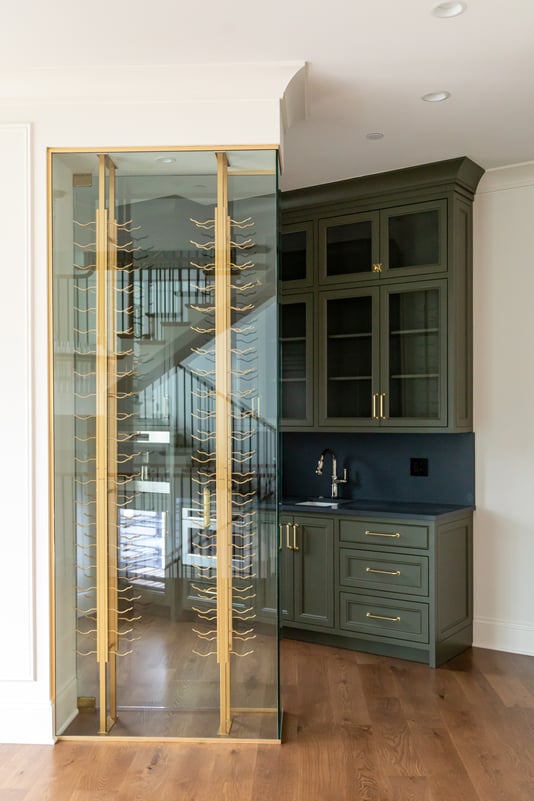
Entertaining continues smoothly into the formal dining room, which features a custom floor-to-ceiling glass wine display framed in warm brass. Paired with deep olive cabinetry and a dedicated prep sink, it keeps favorite vintages on display and within easy reach during dinner parties.
The Powder Room
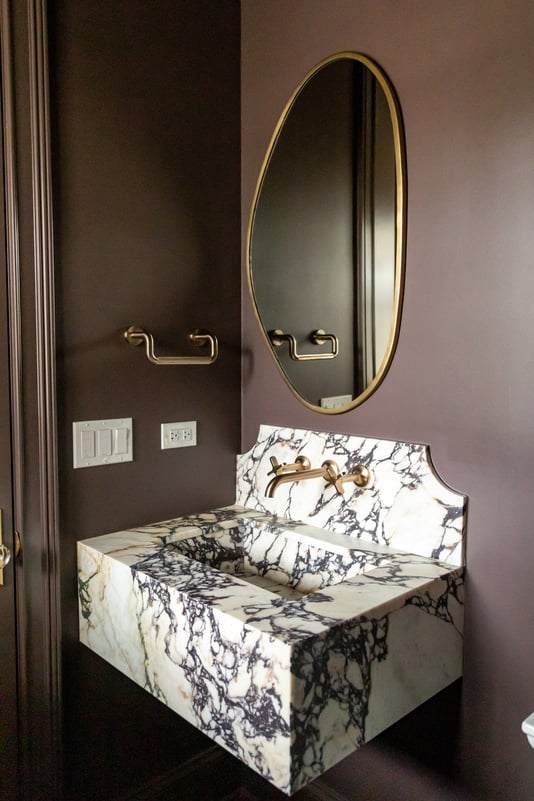
Even the smaller spaces get their moment to stand out. The main floor powder room makes a bold style statement, featuring deep, moody walls and a custom floating stone vanity with striking marble veining and brass wall-mounted fixtures. It’s an unexpected design detail guests won't forget.
The Upstairs Bar
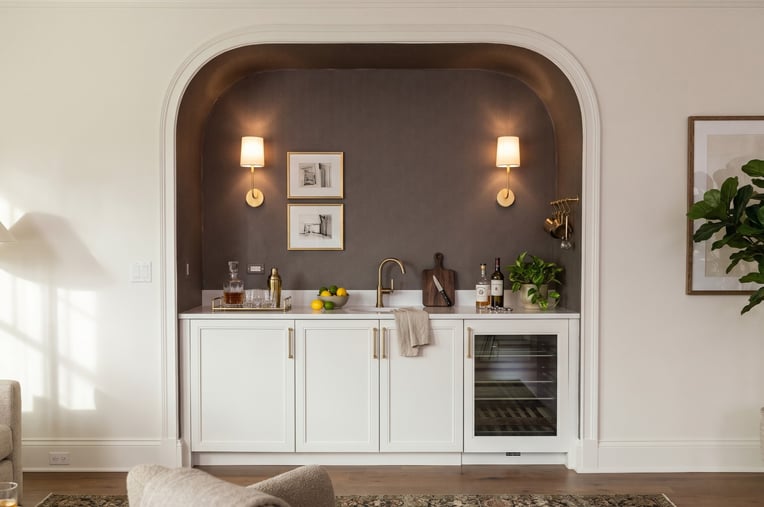
Upstairs, the home continues to surprise with another entertaining nook. Tucked neatly into an arched alcove with dark contrasting backdrop and glowing sconces, this upstairs wet bar comes complete with a mini beverage cooler, sink, and storage, making late-night movie snacks or a morning coffee run effortless without heading all the way back down to the kitchen.
The Basement Bar & Lounge
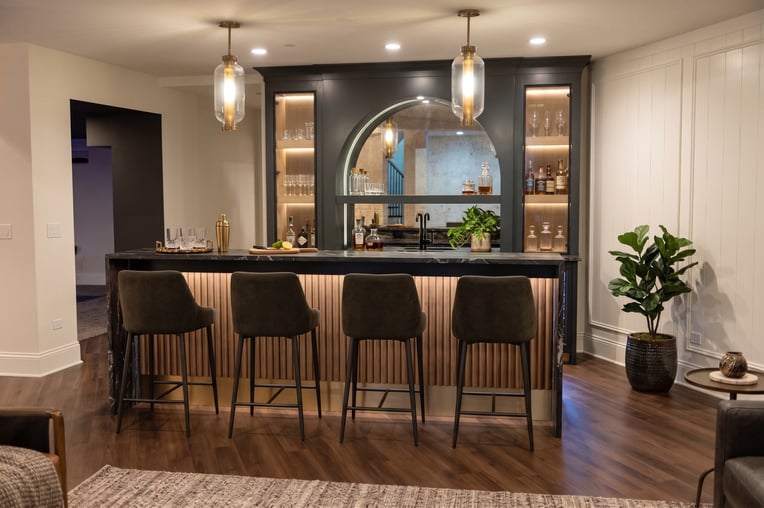
Head down to the lower level, and you'll find the ultimate hangout space. The custom basement bar feels like an upscale lounge, complete with a dramatic fluted wood island, back-lit shelving, an arched mirror display, and waterfall stone countertops. With plenty of barstool seating, it's tailor-made for game days, celebrations, or casual movie nights.
From quiet family routines to big weekend gatherings, Waverly Rd brings together thoughtful design, craftsmanship, and relaxed suburban luxury in one remarkable home.
Are you ready to start your dream home? We are ready to help you find the perfect lot and start planning for your custom home. Our differentiated design-build approach makes the process seamless and efficient. Contact us today to learn more.
