INTRODUCING SADDLE HILL
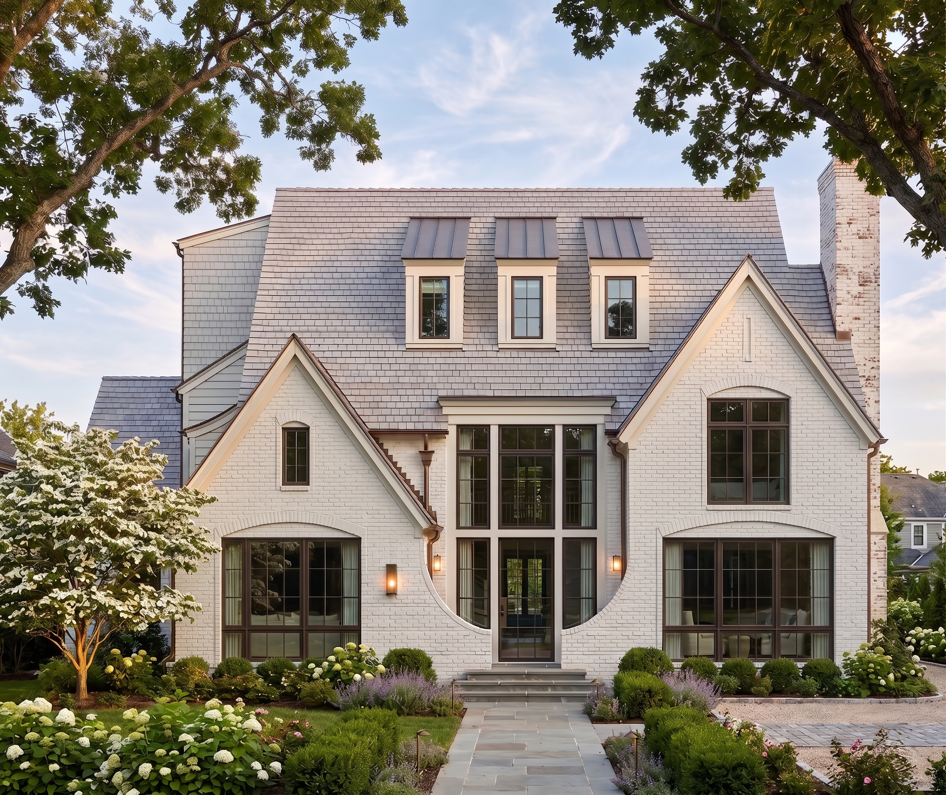
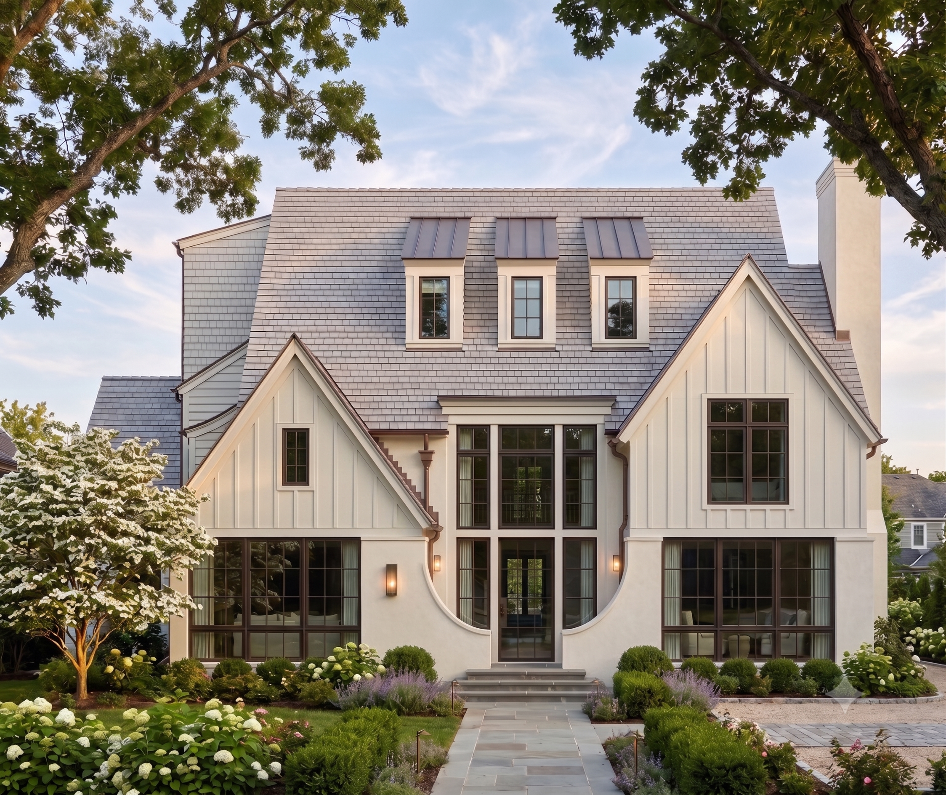
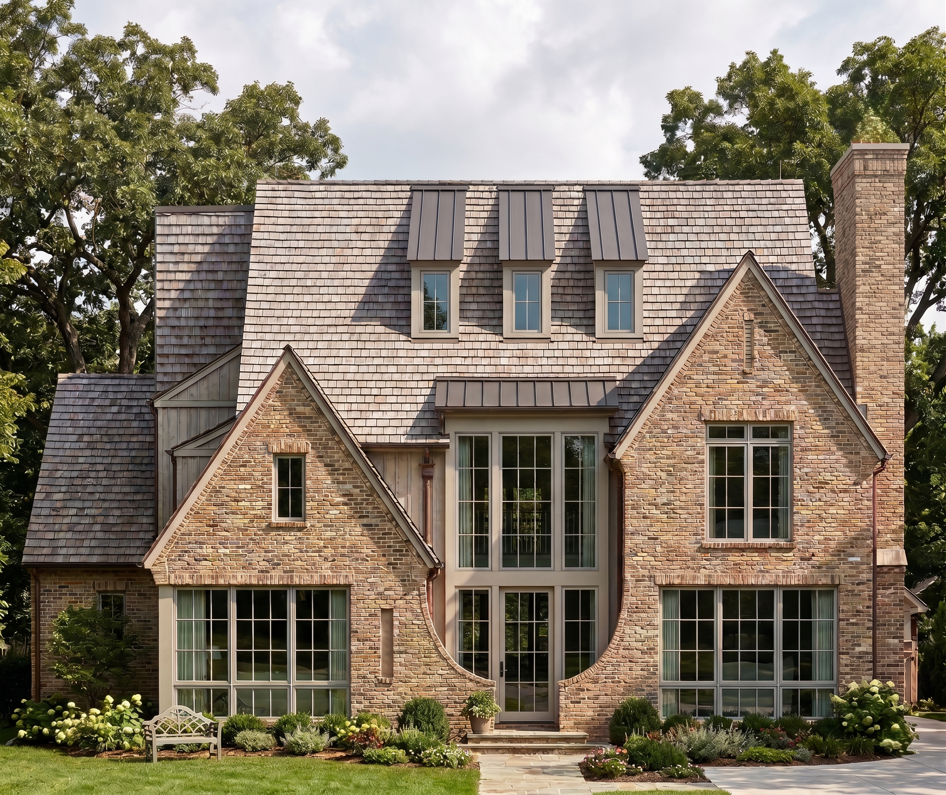
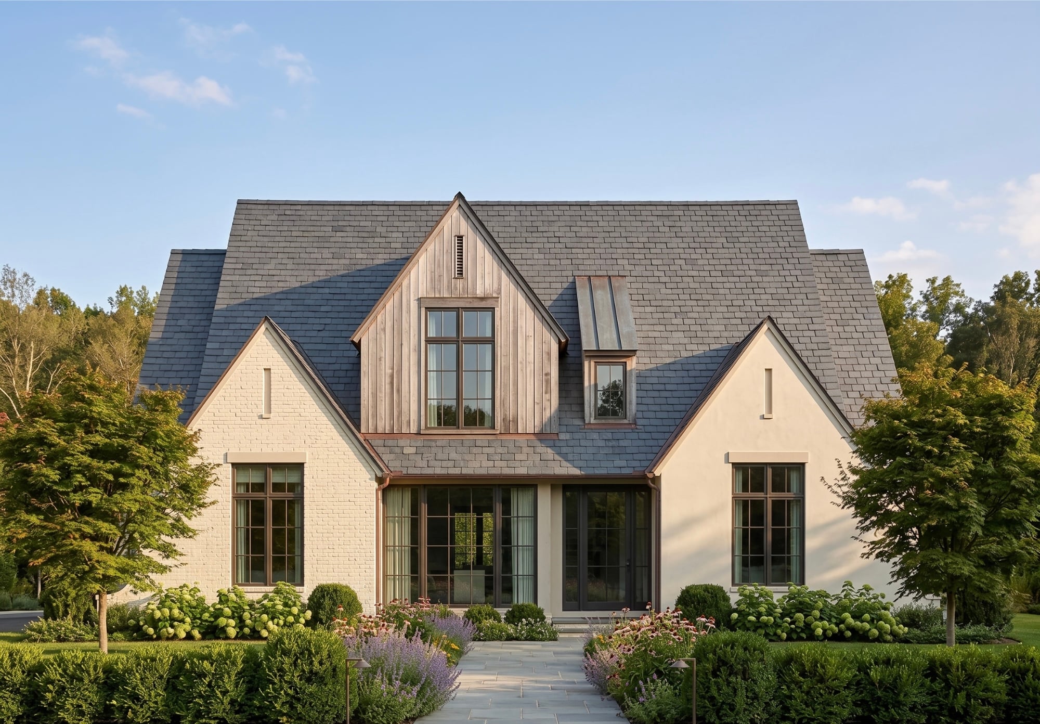
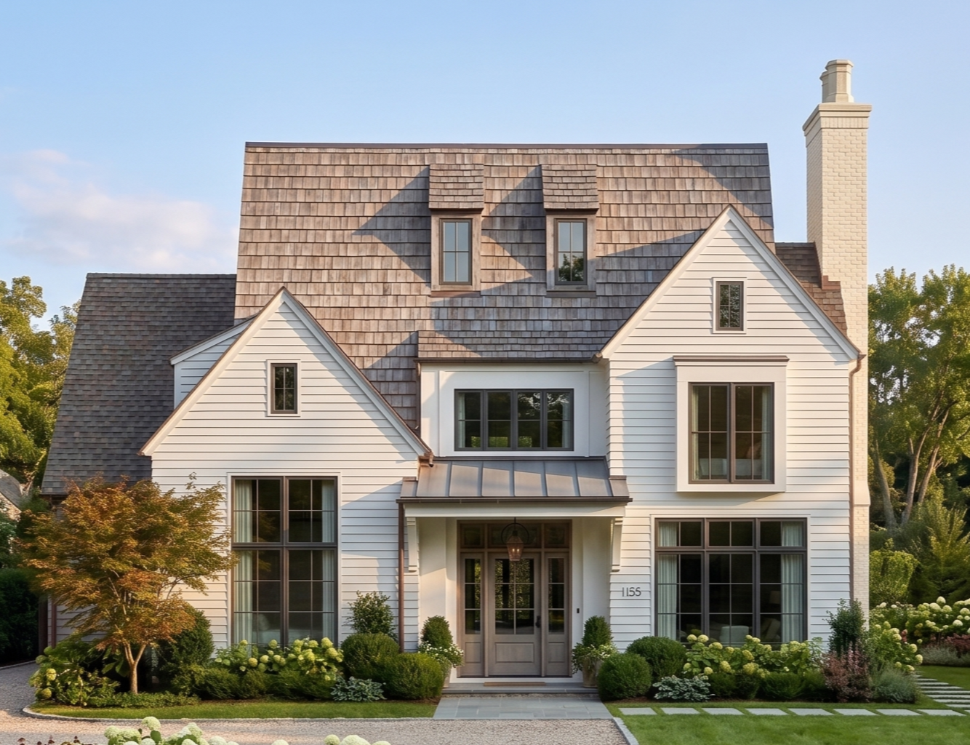
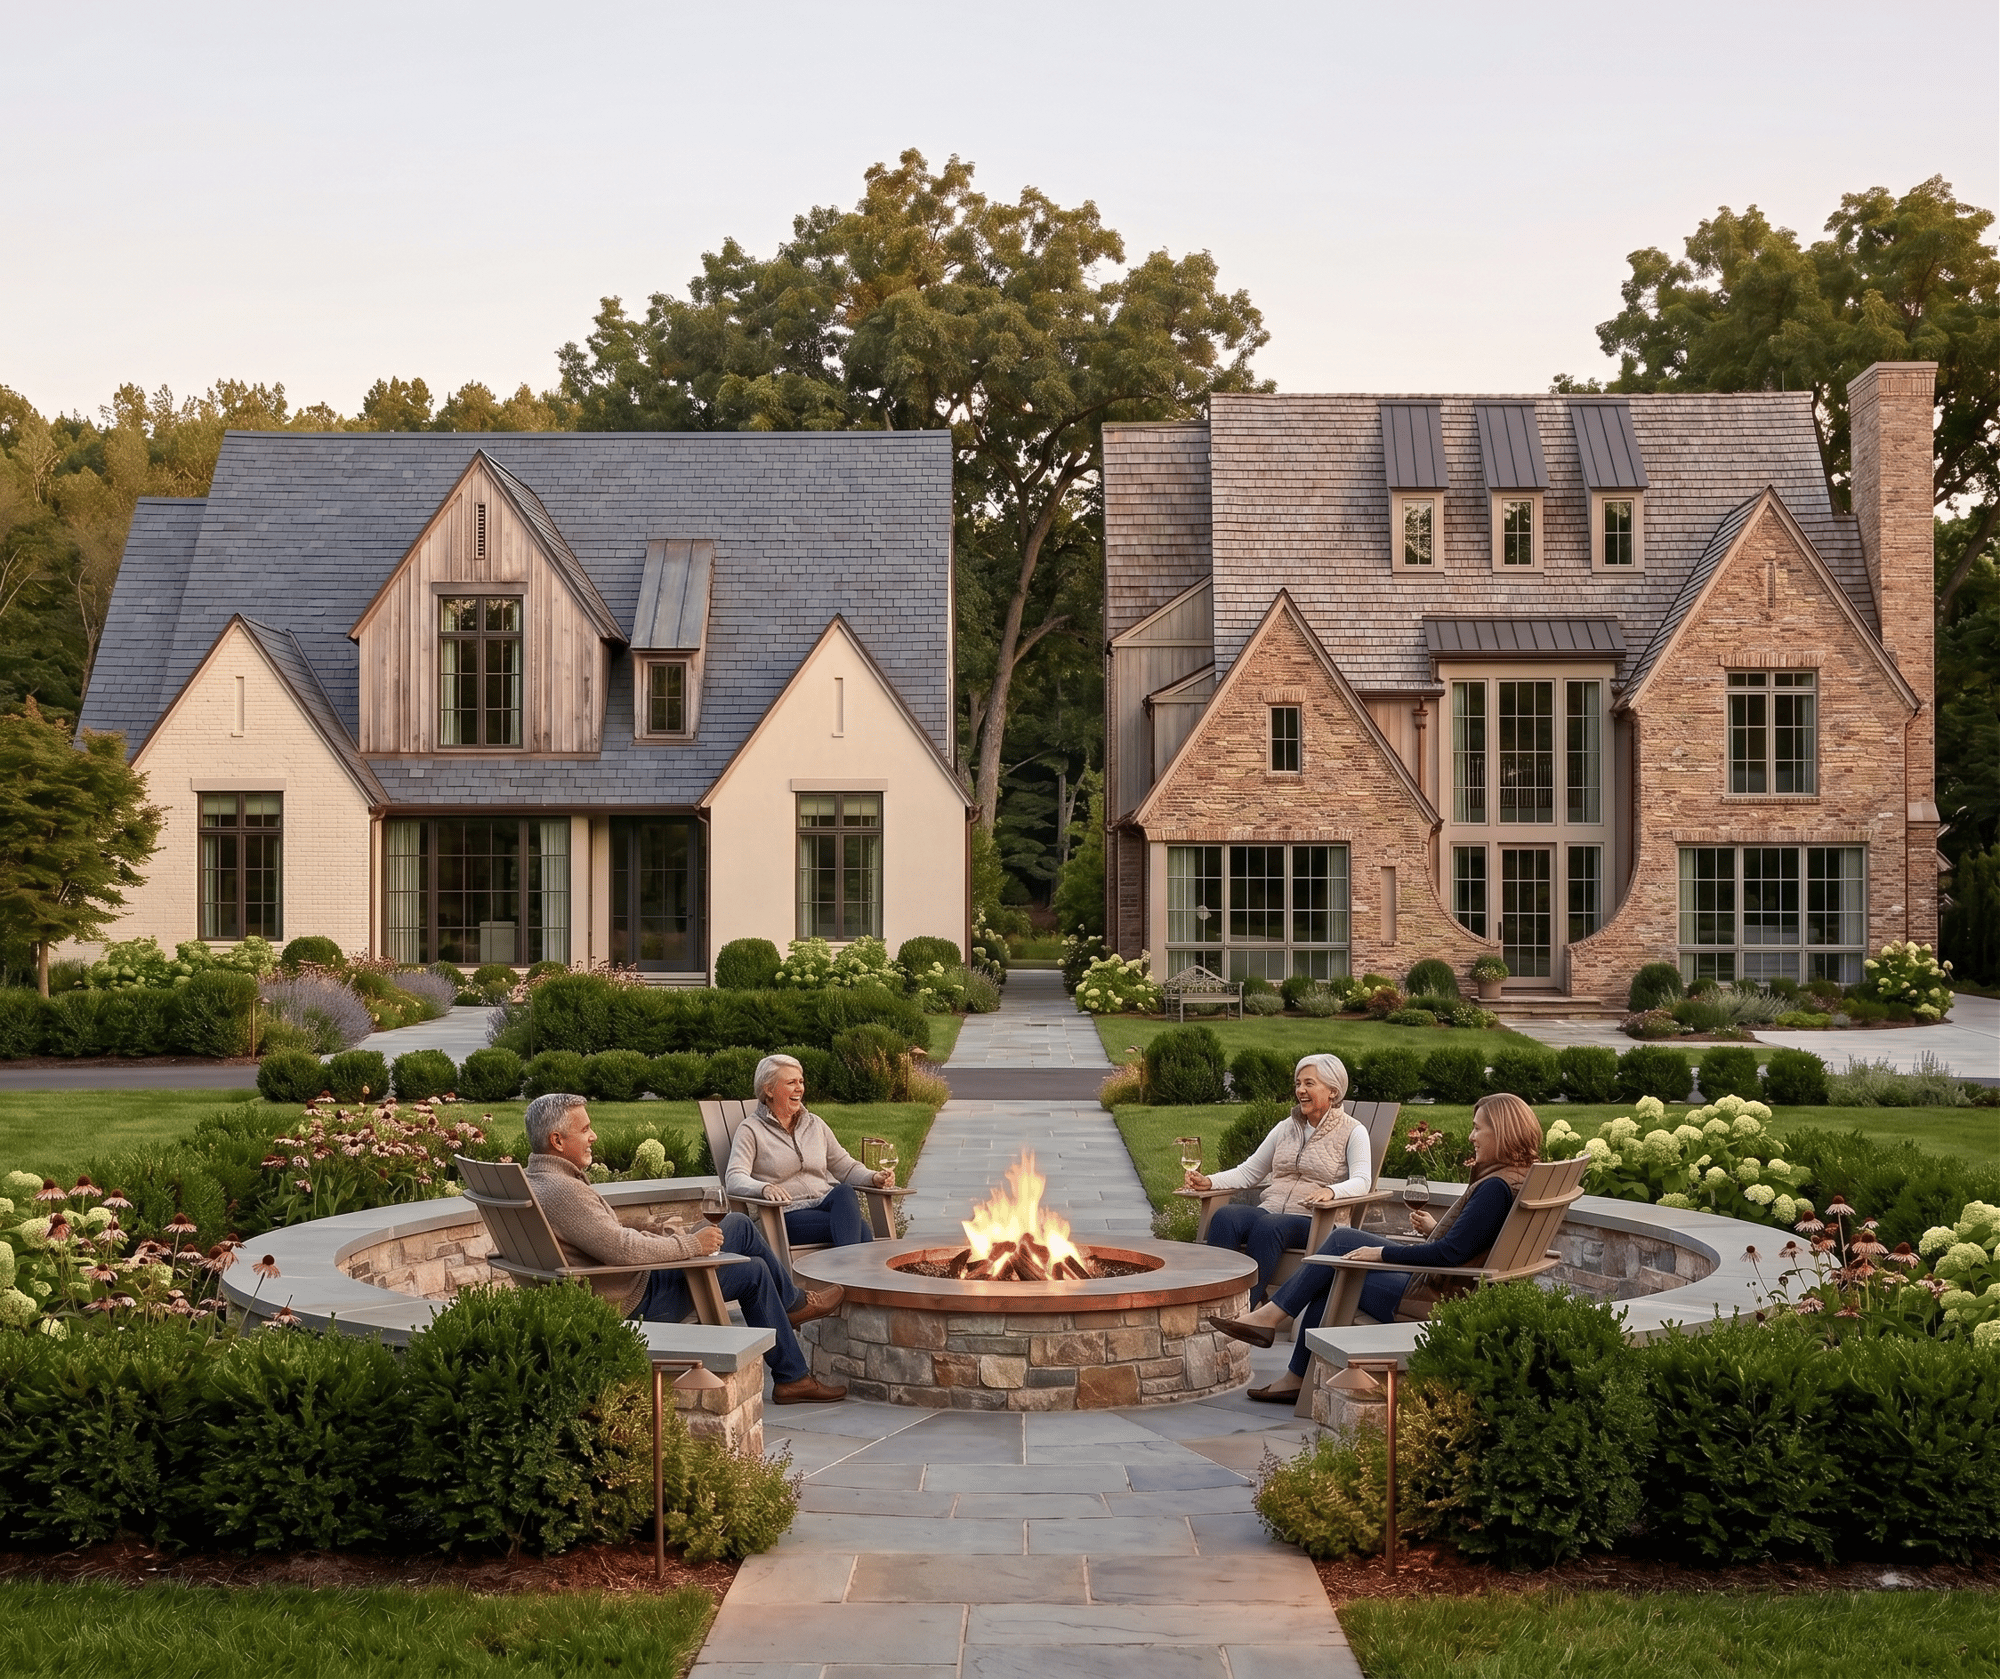
Welcome to Saddle Hill Court: your chance to downsize without compromise.
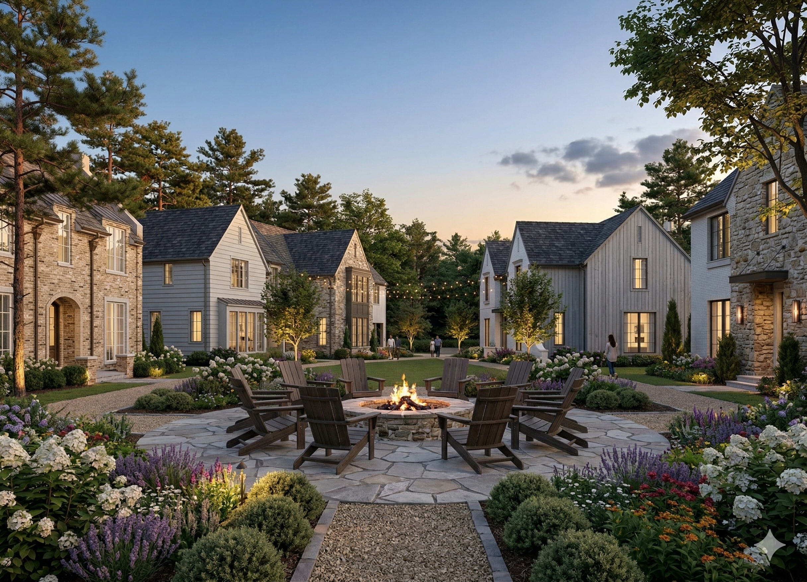
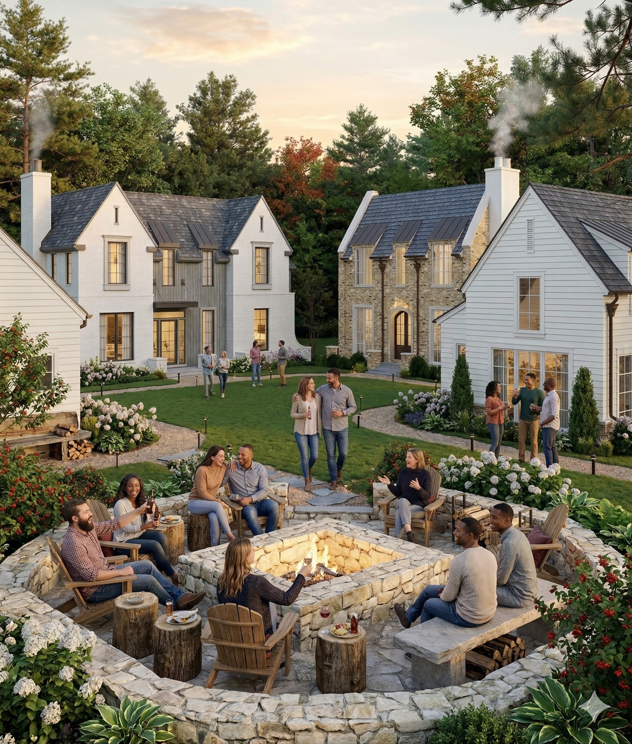
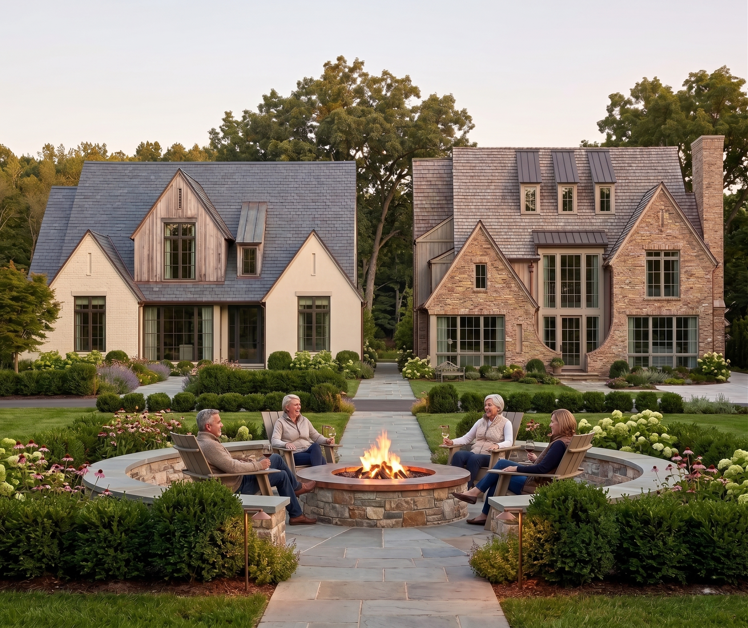
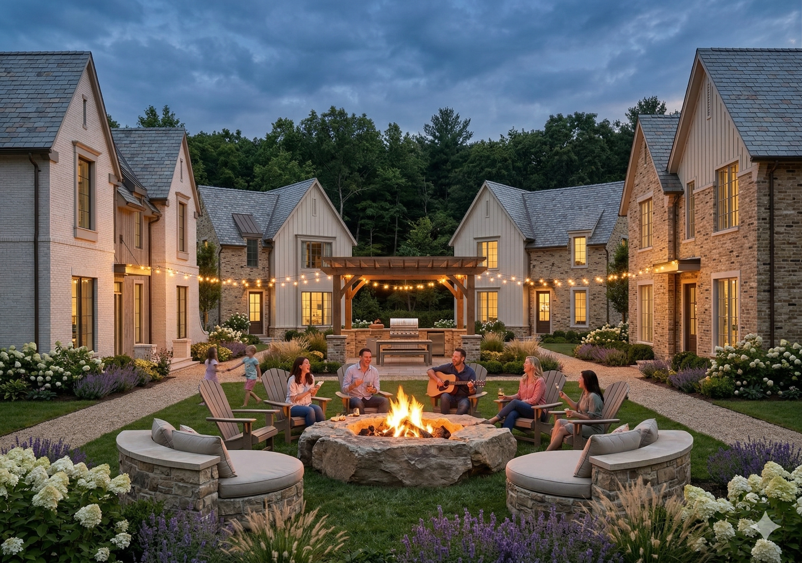
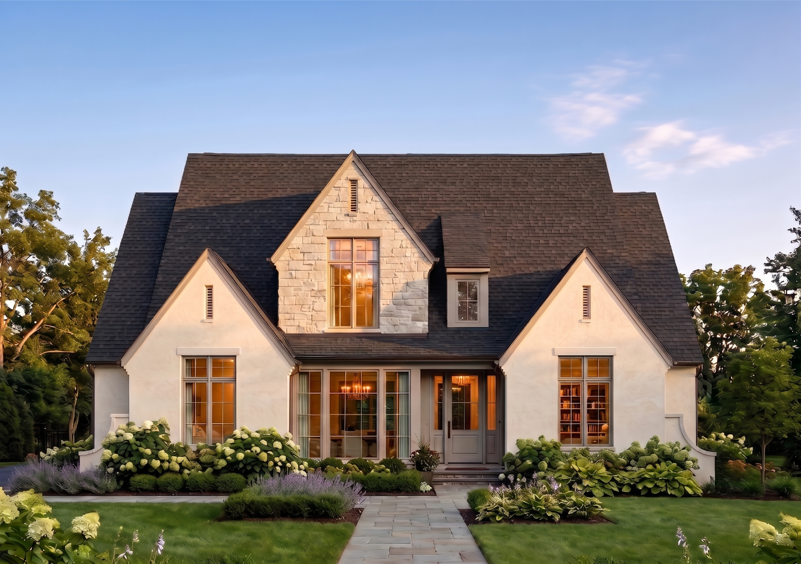
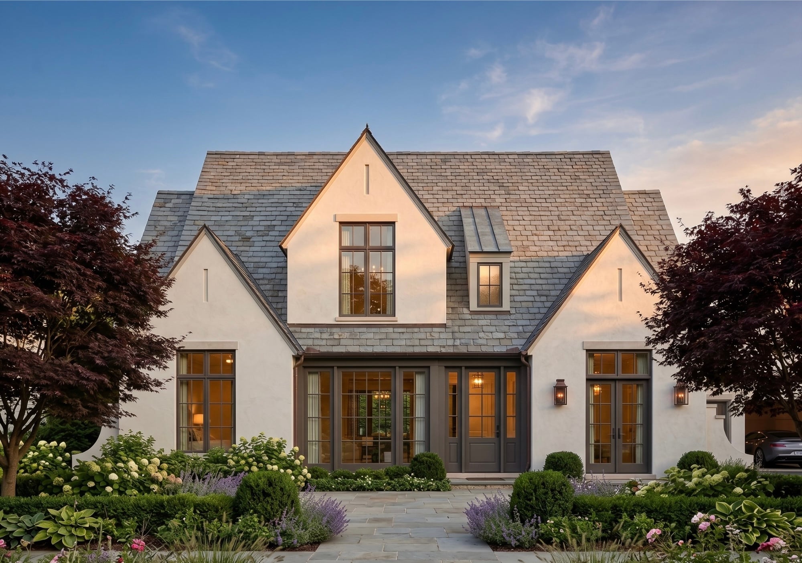
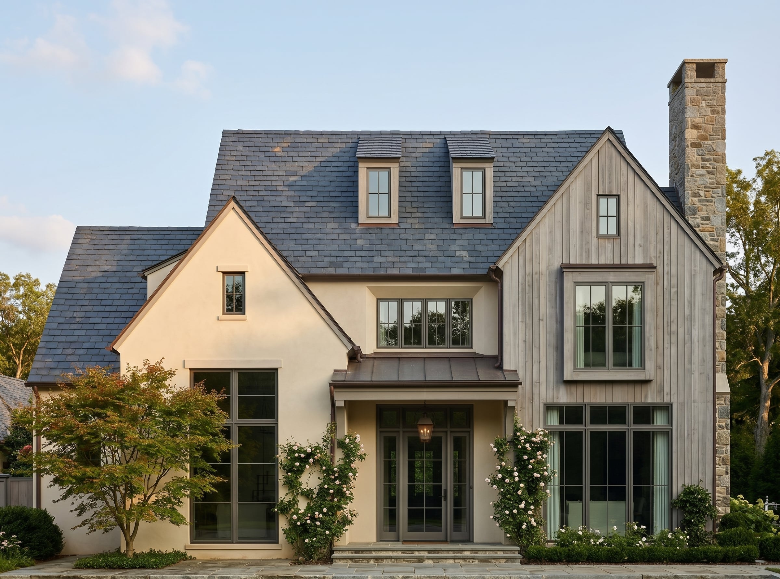
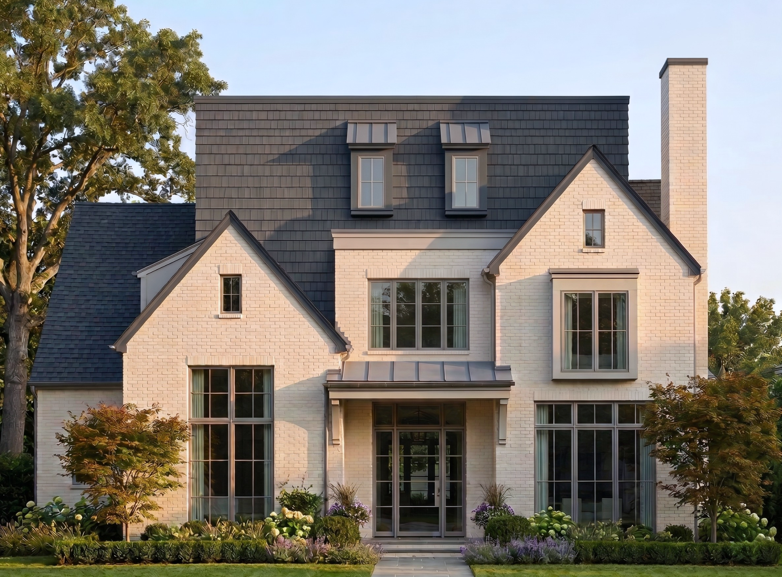
Saddle Hill Court is a 55+ community of 16 luxury homes, built for people who are ready for the next phase of life. With first-floor primary suites, chef's kitchens, and designer finishes, with the snow removal and landscaping all handled by the HOA. More living, less maintenance. Saddle Hill gives you the chance to age with grace in your second dream home.
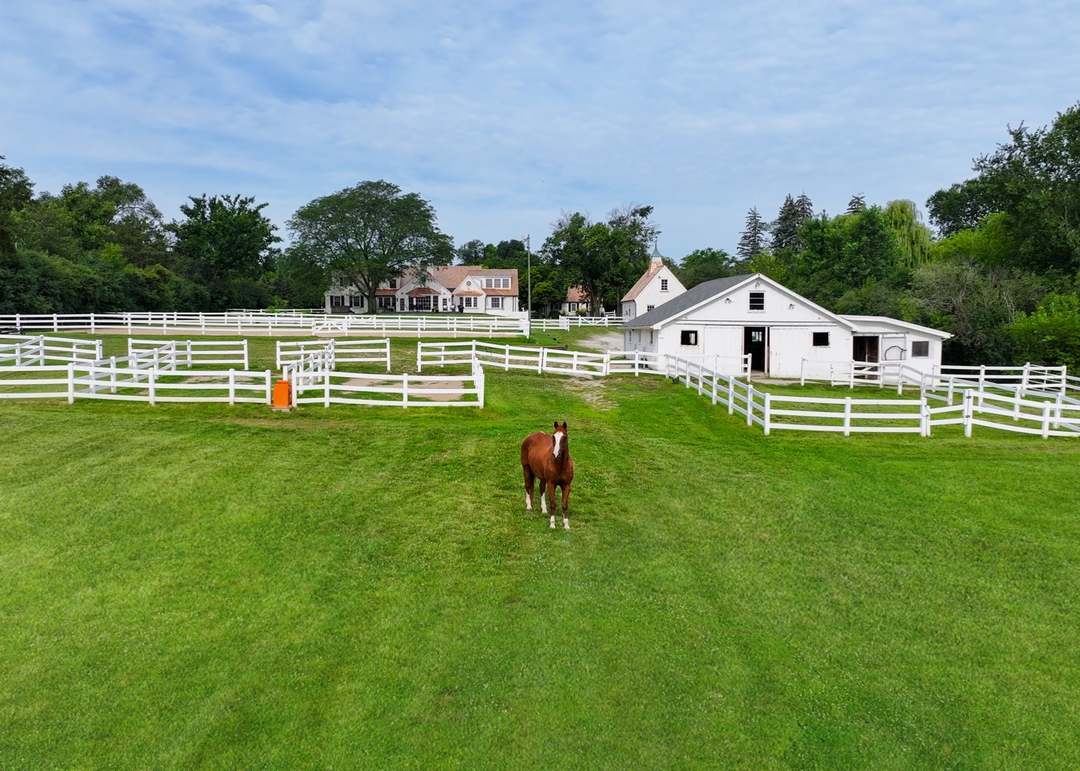
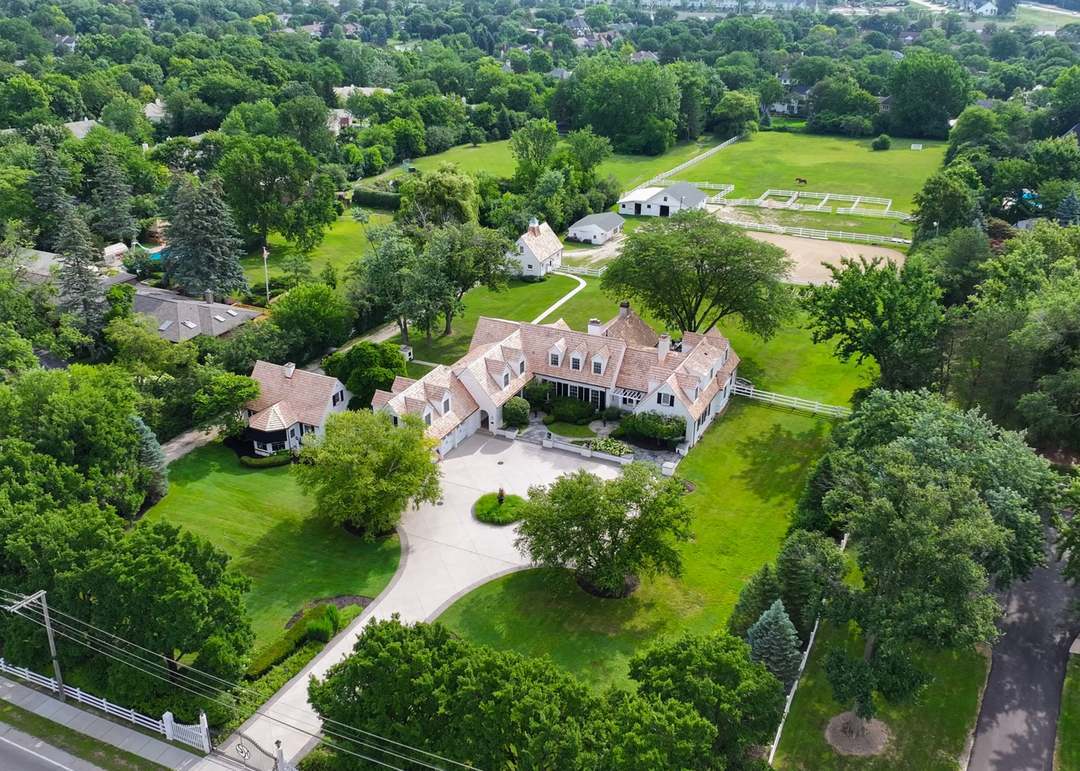
SADDLE HILL FARM
The property, formerly operated as an equestrian estate, will be transformed into an architecturally cohesive, low-maintenance neighborhood designed specifically for mature homeowners seeking to downsize.
This PUD directly fills this market gap, offering right-sized luxury homes within an HOA-maintained community designed around accessibility, aesthetics, and enduring value.
DOWNSIZE WITHOUT COMPROMISE
Saddle Hill LLC intends to deliver a “Downsize Without Compromise” neighborhood—elegant, efficient, and future-ready. This project not only aligns with Burr Ridge’s comprehensive plan objectives but also positions the Village as a leader in meeting the lifestyle expectations of its maturing residents.
The project is a unified Planned Unit Development (PUD) that enhances open space, preserves the Village’s residential character, and introduces high-quality, right-sized homes in a market where for-sale 55+ housing options are essentially nonexistent within Burr Ridge.
BUILT FOR EVERY STAGE
WOODFORD
First Floor
- The expansive family room flows seamlessly into a screened porch, blending indoor comfort with year-round outdoor relaxation.
- The main kitchen features a massive island for prepping and gathering, while a hidden scullery keeps party messes completely out of sight.
- The private primary suite offers a true sanctuary, complete with a lavish bath, a dedicated water closet, and a massive boutique-style walk-in closet.
- A grand foyer creates a striking first impression, while the mudroom off the two-car garage provides a smart drop zone for coats and bags.
Second Floor
- Spanning an entire wing, the luxury primary bed features a spa-inspired primary bath with a deep soaking tub and a grand, boutique-style walk-in closet.
- Bedroom two sits centrally as an ideal VIP or guest suite, while Bedrooms 3 and 4 occupy their own quiet corner of the home, sharing a beautifully appointed central bath.
- A dedicated upper-level laundry room eliminates the need to carry baskets down the stairs, complemented by multiple deep closets for seamless storage.
KEENELAND
First Floor
- A true chef’s layout featuring a main show kitchen with a massive island, seamlessly paired with a hidden, high-function scullery for effortless meal prep.
- The kitchen flows naturally into the breakfast area and a sprawling family room. A central wine bar anchors the transition to the formal dining space, creating a perfect loop for hosting.
- Tucked away for maximum privacy, the main-level primary bedroom serves as a quiet oasis, complete with a boutique-style walk-in closet and a spa-inspired bath.
- Includes a quiet front-facing home office, a discrete powder room, and a highly functional mudroom right off the two-car garage.
Second Floor
- A versatile, sun-drenched lounge right off the stairs
- Features three spacious bedrooms, including a secondary suite (Bedroom 2) with its own bath and walk-in closet, ensuring everyone has a space of their own.
- A massive, centrally located laundry room with extensive storage eliminates the need to haul baskets up and down stairs.
FOXFIELD
First Floor
- An elegant foyer opens directly to a formal dining room on one side and a club-style lounge on the other, the perfect intimate layout for evening cocktails and conversation.
- A grand family room anchors the level, flowing seamlessly out to a covered back porch. It connects directly to a breakfast nook and a premium chef’s kitchen
- Behind the kitchen is a scullery to keep prep mess out of sight. Nearby, a mudroom serves as the perfect transition zone between the main living spaces and the two car garage.
Second Floor
- Spanning an entire wing, the luxury primary bed features a spa-inspired primary bath with a deep soaking tub and a grand, boutique-style walk-in closet.
- Bedroom two sits centrally as an ideal VIP or guest suite, while Bedrooms 3 and 4 occupy their own quiet corner of the home, sharing a beautifully appointed central bath.
- A dedicated upper-level laundry room eliminates the need to carry baskets down the stairs, complemented by multiple deep closets for seamless storage.